
 Price Reduced Listing

Description
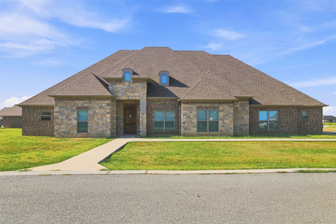
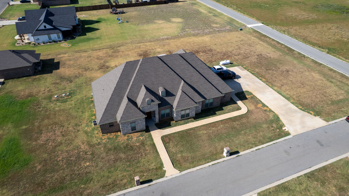
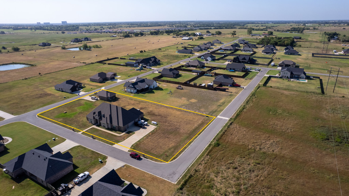
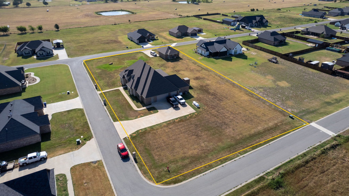
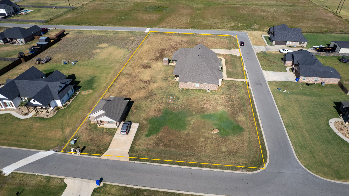
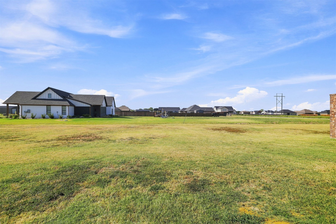
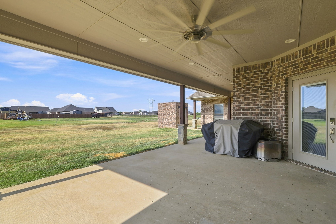
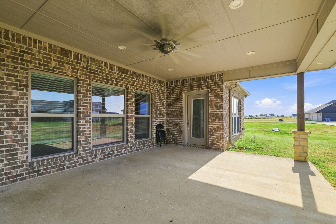
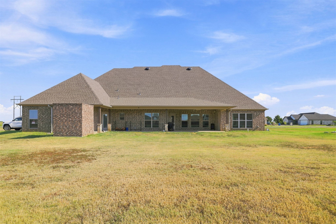
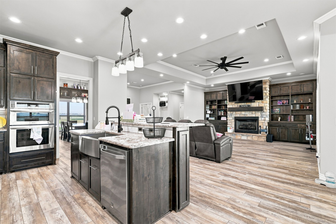
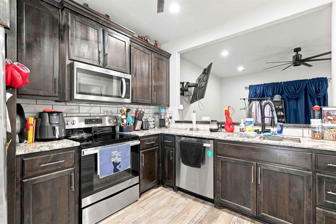
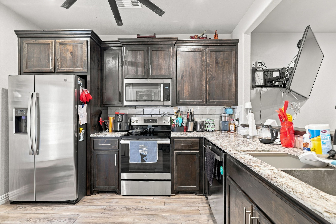
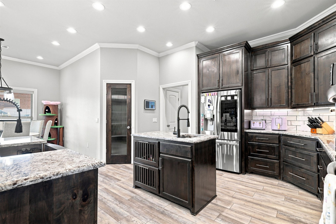
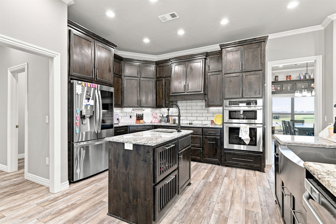
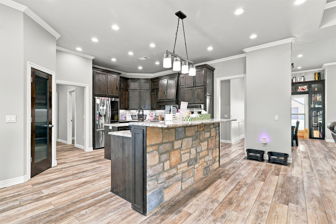
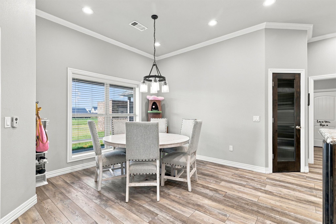
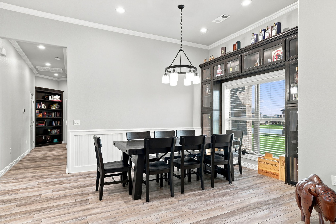
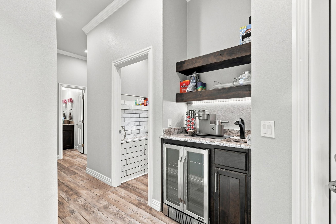
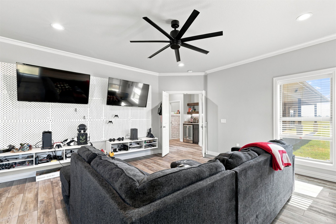
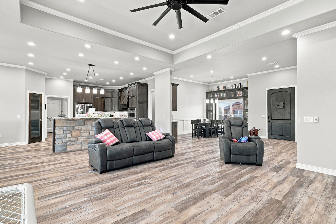
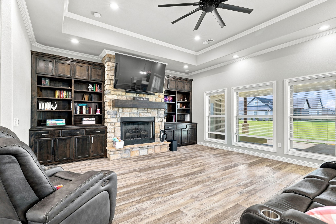
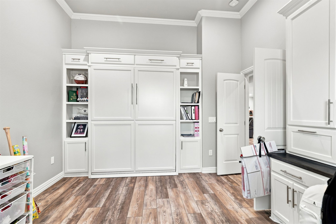
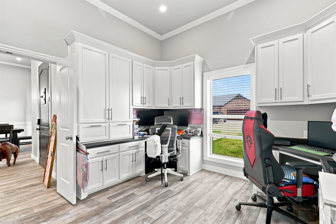
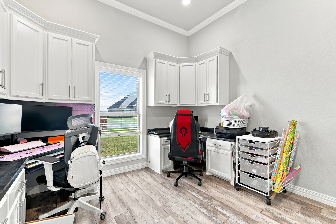
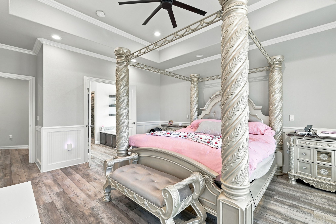
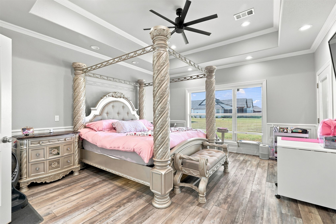
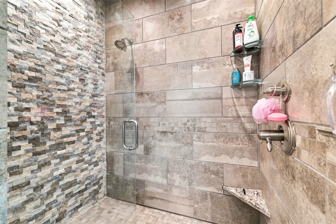
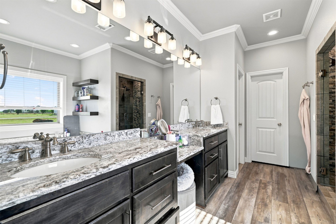
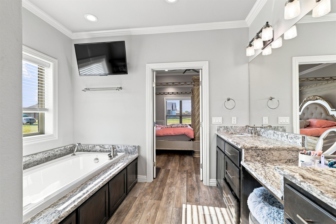
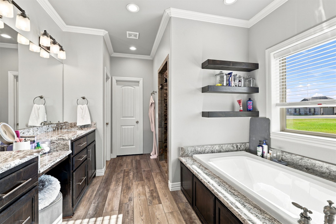
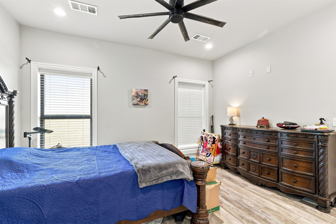
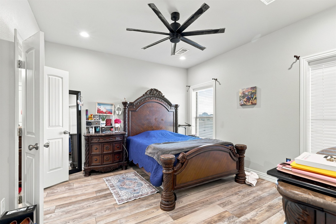
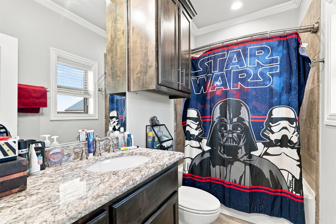
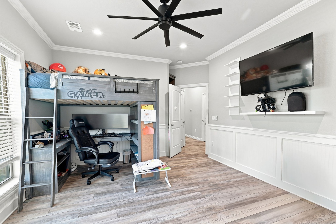
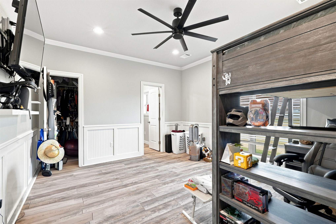
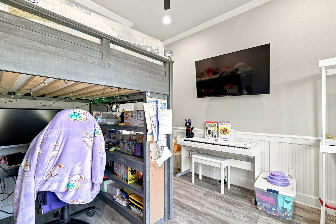
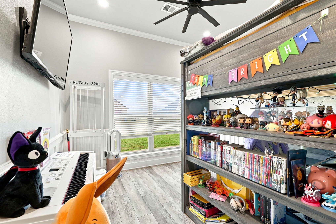
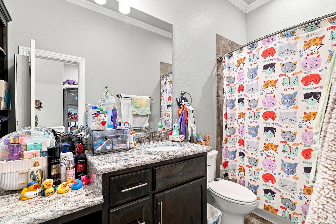
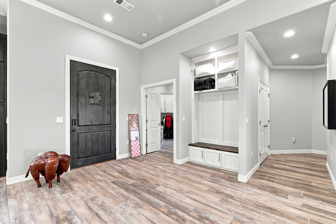
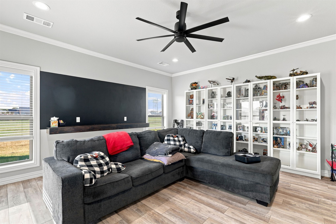
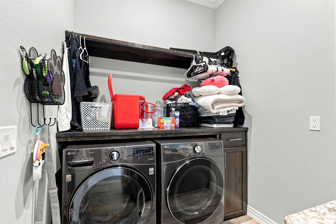
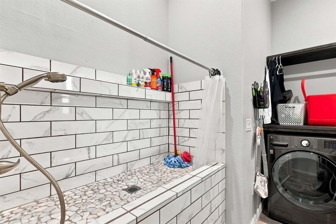
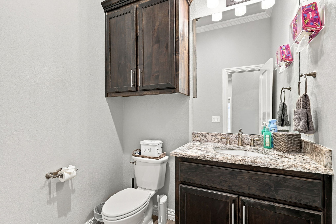
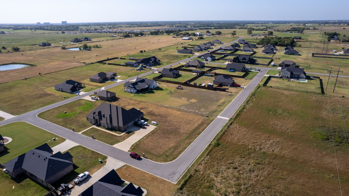
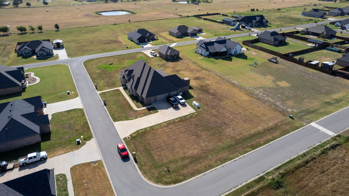
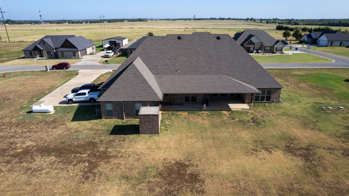
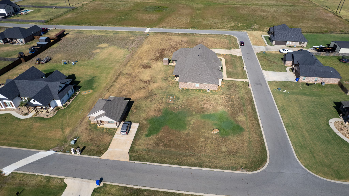
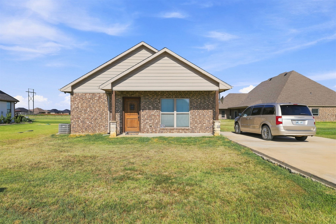
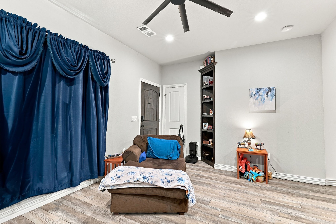
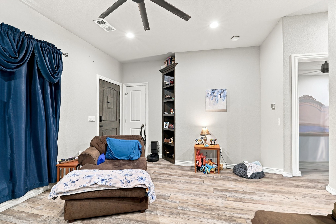
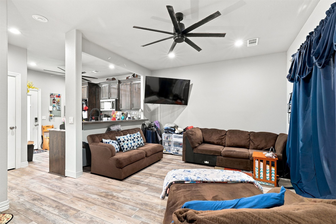
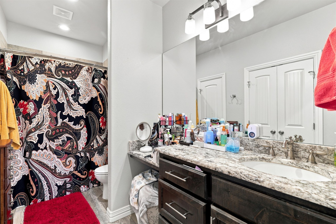
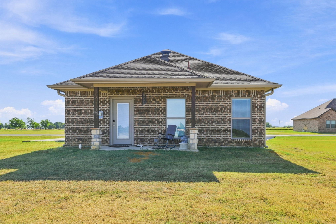
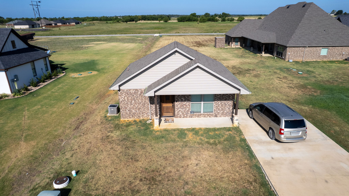
Custom craftsmanship, spacious living, and exceptional versatility come together in this thoughtfully designed property. Situated on an oversized lot, the main home offers over 3,400 square feet (per appraisal), three spacious bedrooms, three full bathrooms, and a three-car garage. Both guest bedrooms enjoy their own private bathrooms, providing comfort and privacy for family and visitors.Designed for gathering, the home features generous living spaces, a wet bar, and a game room complete with a chalkboard for a playful, personal touch. A walk-in pantry keeps kitchen essentials organized, while living room floor outlets allow flexible furniture arrangements. A dedicated data closet supports smart-home connectivity, and the laundry room's pet cleaning station makes caring for four-legged family members easier.Step onto the large covered back porch directly from the primary bedroom or game room and enjoy an inviting extension of the home's living space. Already stubbed out for a future outdoor kitchen, this spacious retreat is ready for your outdoor entertaining vision.Everyday convenience is woven throughout the custom design, with an elevator providing easy access to attic storage, a permanently installed generator, and a newly renovated primary shower.A separate mother-in-law home makes this property even more distinctive, offering independent living quarters for extended family, guests, or multigenerational living. The expansive lot gives both residences room to enjoy their own space while keeping loved ones close.Located near shopping, dining, and everyday amenities, this property pairs the convenience of town with the space and flexibility of a custom home and separate guest residence. Schedule your private showing to experience everything it has to offer!
Details
| MLS # | 2629917 |
|---|---|
| Listing Type | For Sale |
| Style | House |
| Sub-Type | Resale |
| Status | Active |
| Year | 2021 |
| Days On Site | 77 |
| Listing Provided By | Impact Realty, LLC. | Jestene Coats |
Features
| Bed(s) | 3 |
|---|---|
| Bath(s) | 4 Total |
| SQ Feet | 3,484 |
| Garage | 3 |
| Story(s) | 1 |
| Acreage | 1.04 |
Exterior
| Lot Features | Other |
|---|
Parking
| Garage Yes / No | Yes |
|---|---|
| Parking Features | Attached, Garage |
Taxes
| Tax Annual Amount | 4562 |
|---|
Location
| Community Features | Gutters |
|---|
Area Information
| State | OK |
|---|---|
| County | Bryan |
| City | Calera |
| Zip Code | 74730 |
| Community Name | Orchard Grove Sub |
| Listing VS Median (in Orchard Grove Sub) | |
Price: $669,000 low | high Med: $397,500 sqft: 3,484 low | high Med: 2,361 $ / sqft: $192 low | high Med: $168 On site: 77 low | high Med: 93 | |
Market Activity 74730
Request a showing
Request a showing
Contact
Learn More About This Property

| State | OK |
|---|---|
| County | Bryan |
| City | Calera |
| Zip Code | 74730 |
| Community Name | Orchard Grove Sub |
| Listing VS Median (in Orchard Grove Sub) | |
Price: $669,000 low | high Med: $397,500 sqft: 3,484 low | high Med: 2,361 $ / sqft: $192 low | high Med: $168 On site: 77 low | high Med: 93 | |