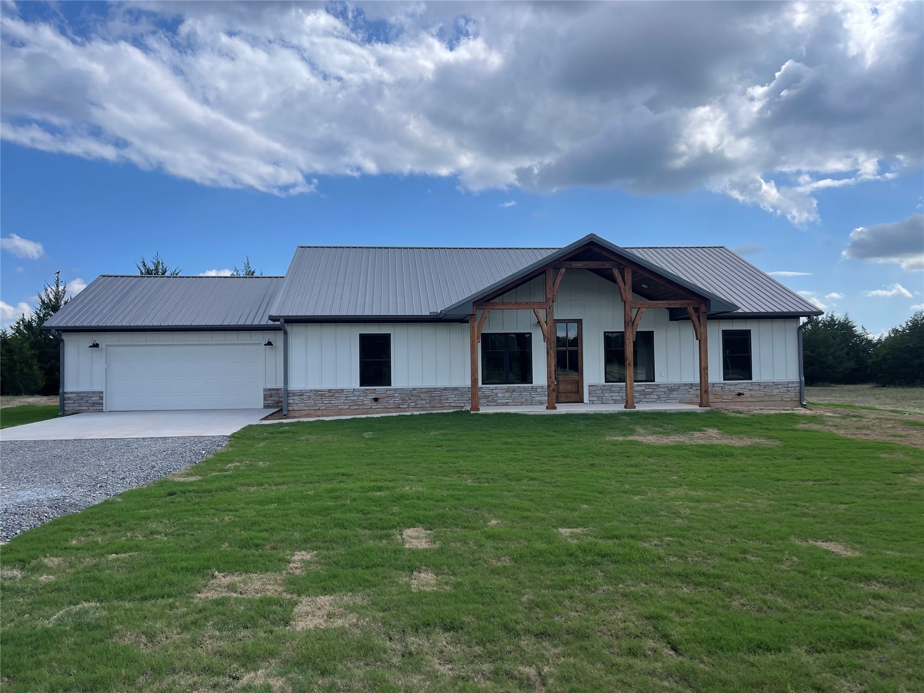
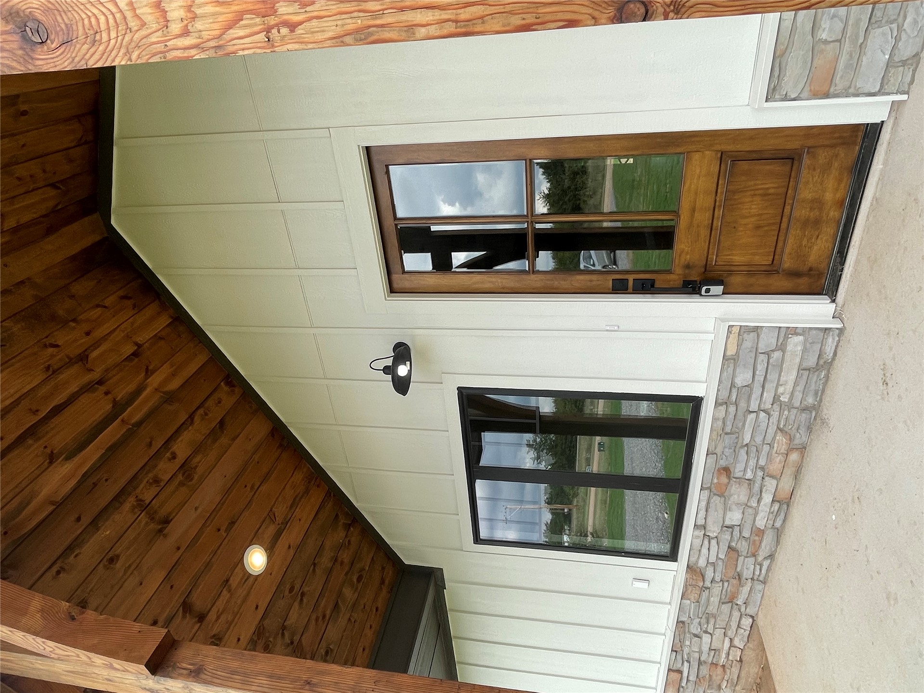
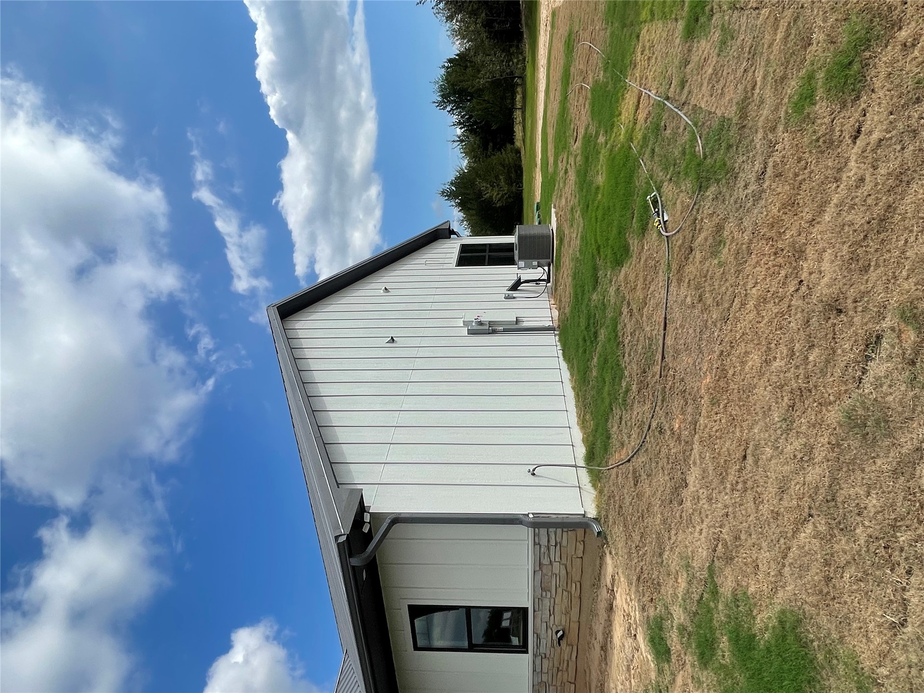
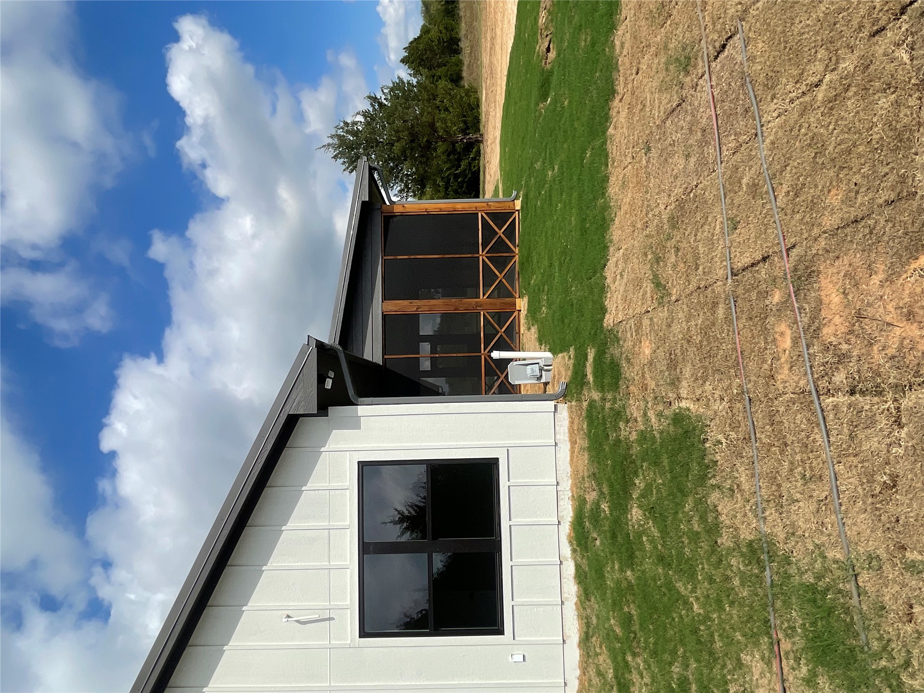
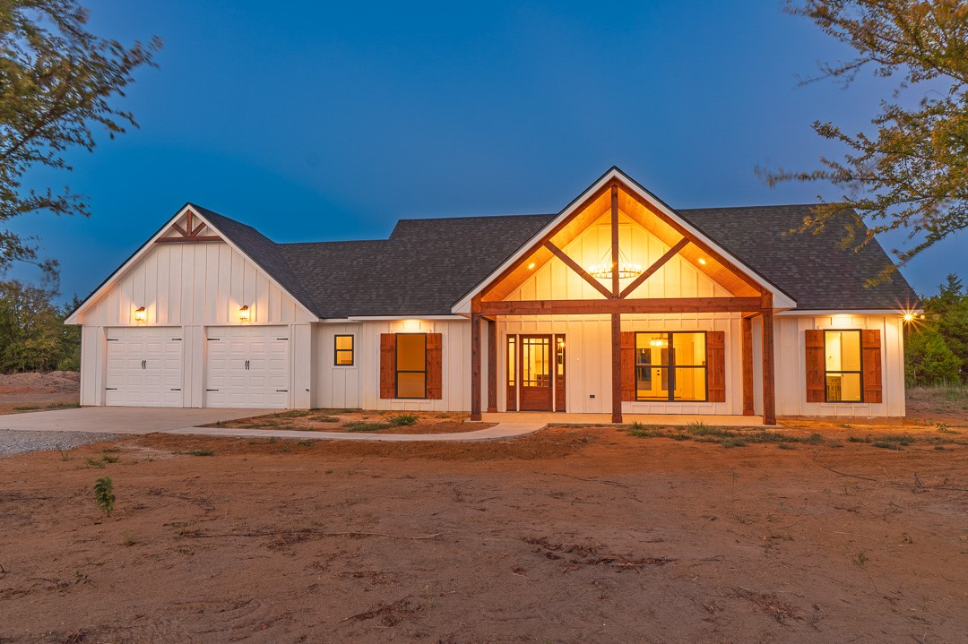
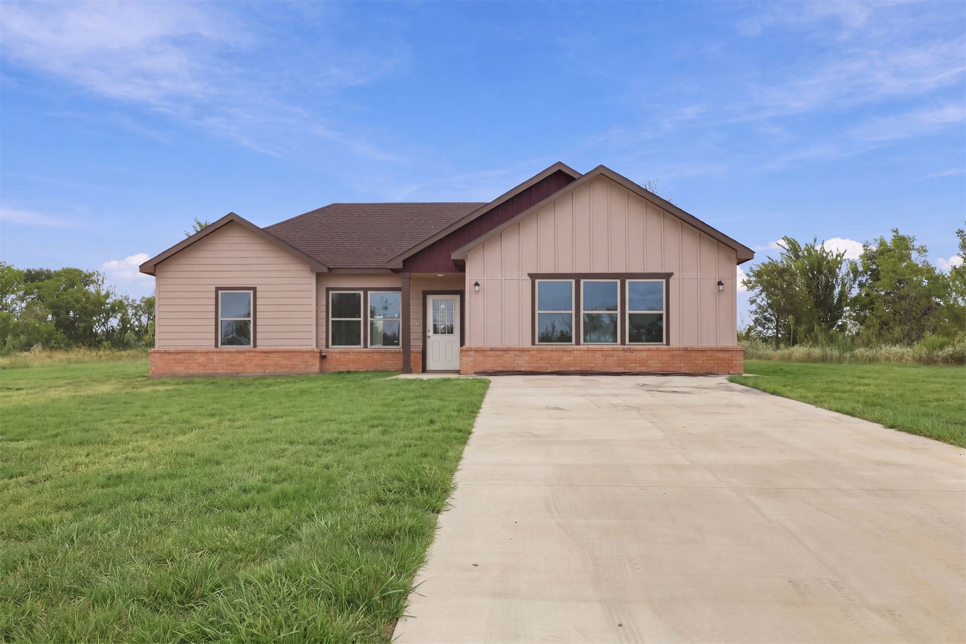
Modern exterior featuring vertical siding, stone masonry skirting, a standing seam metal roof, and timber-frame porch accents
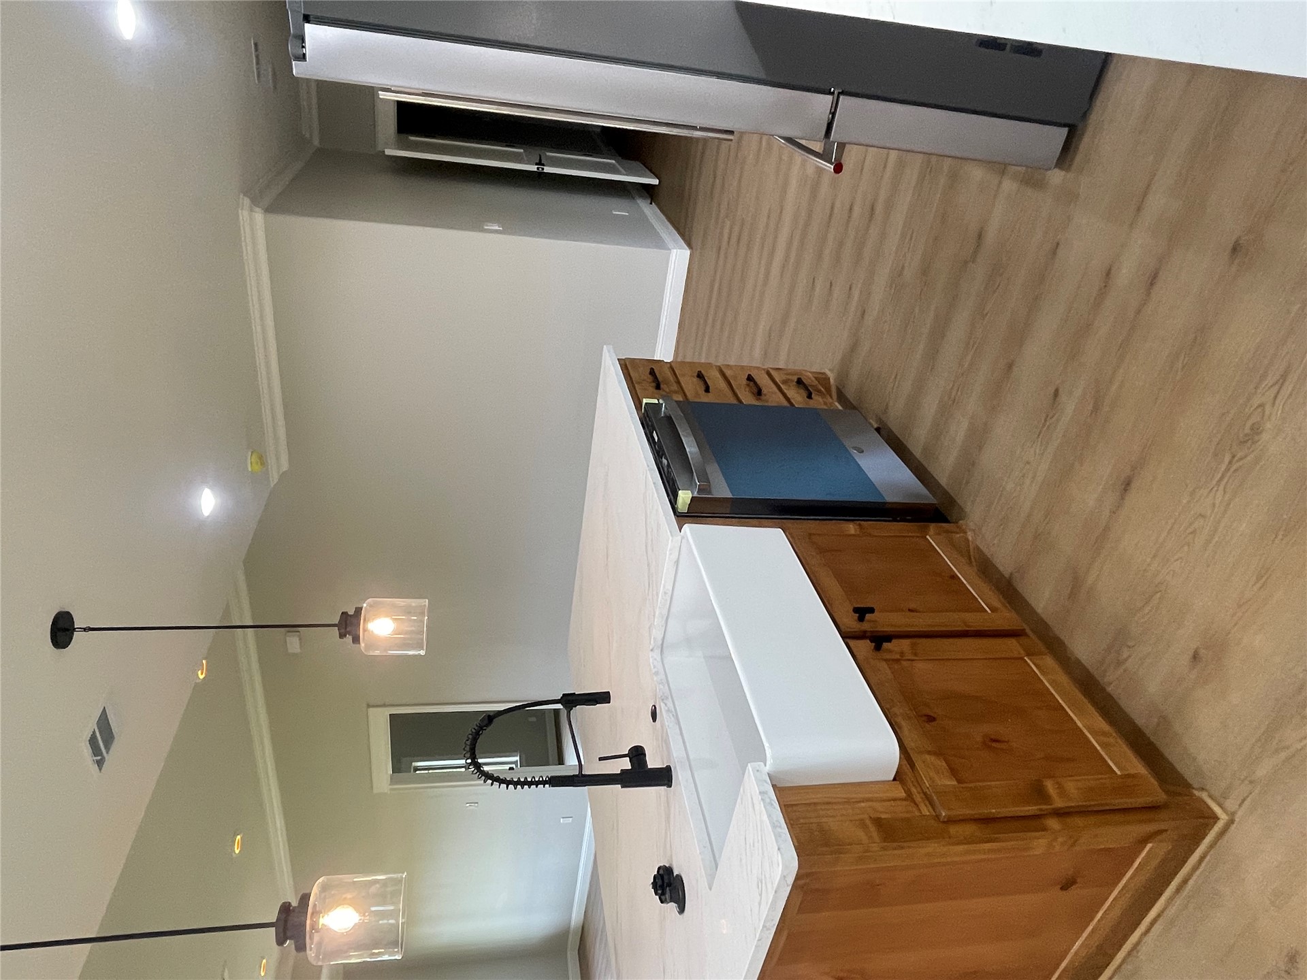
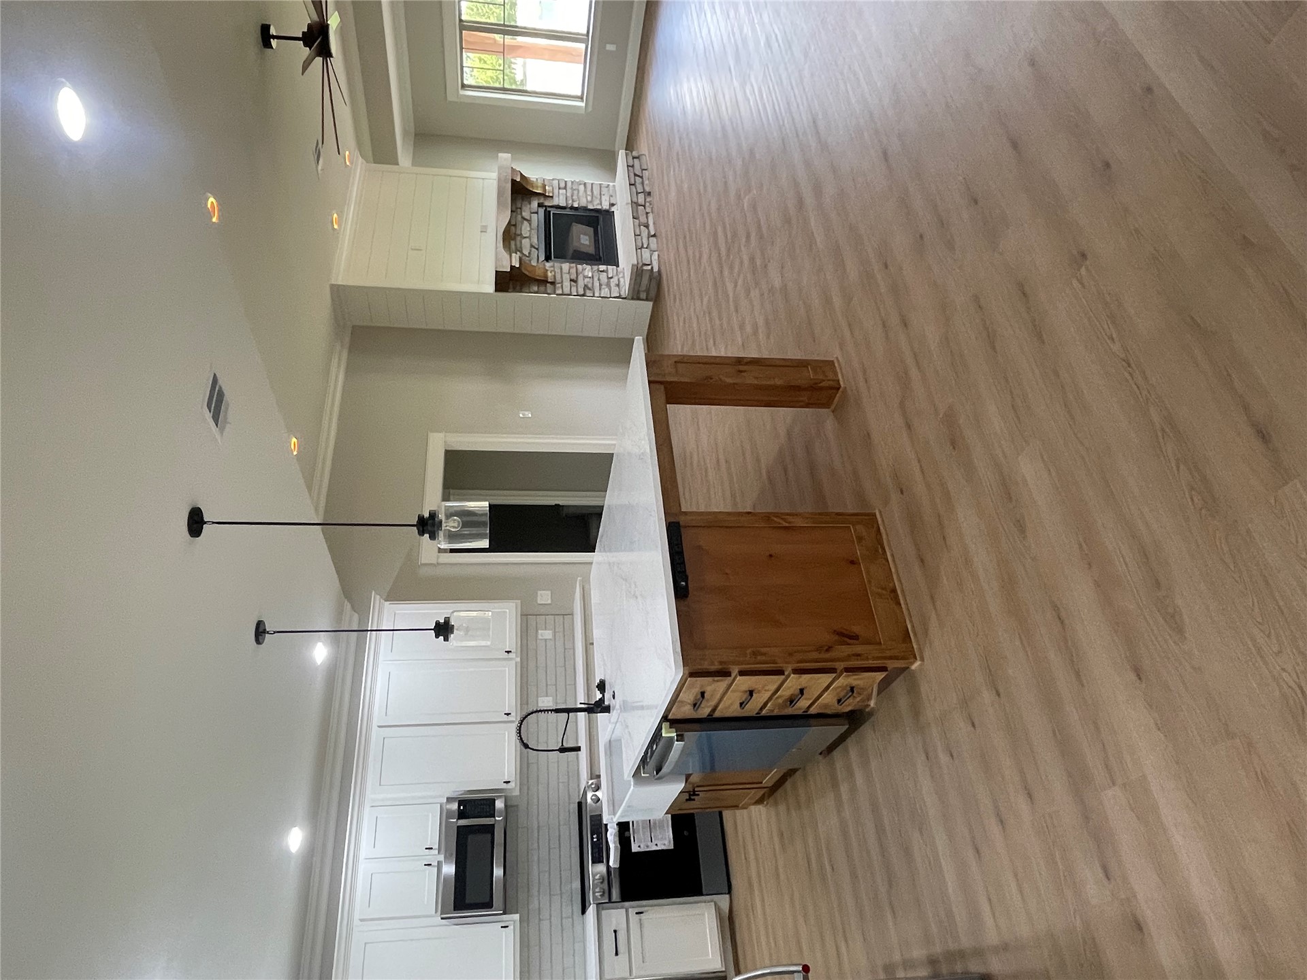
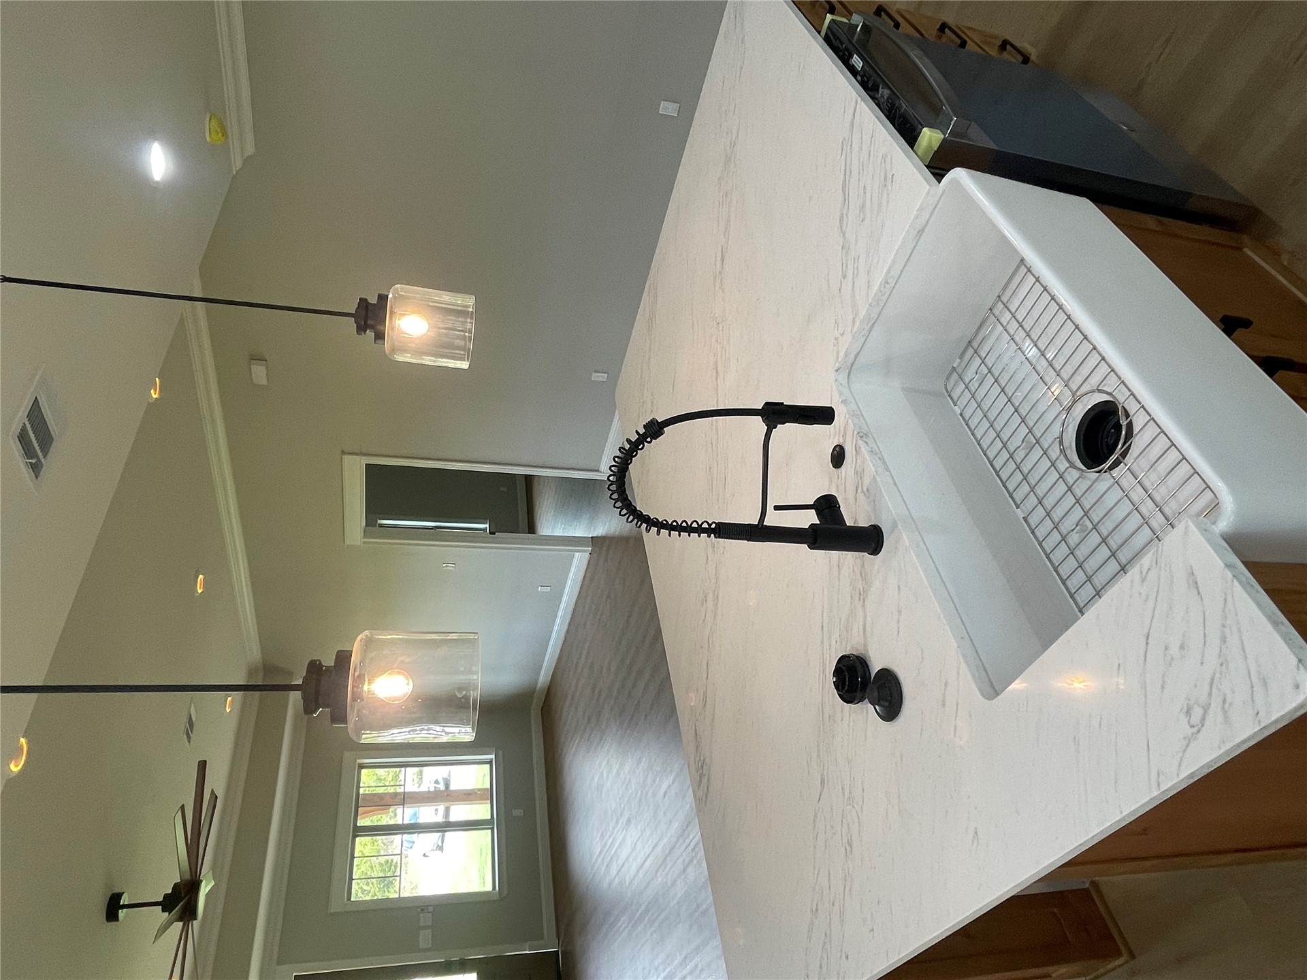
Kitchen island featuring a farmhouse-style apron sink, matte black high-arch faucet, stone-composite countertop, wood-finish cabinetry, and twin glass pendant lights
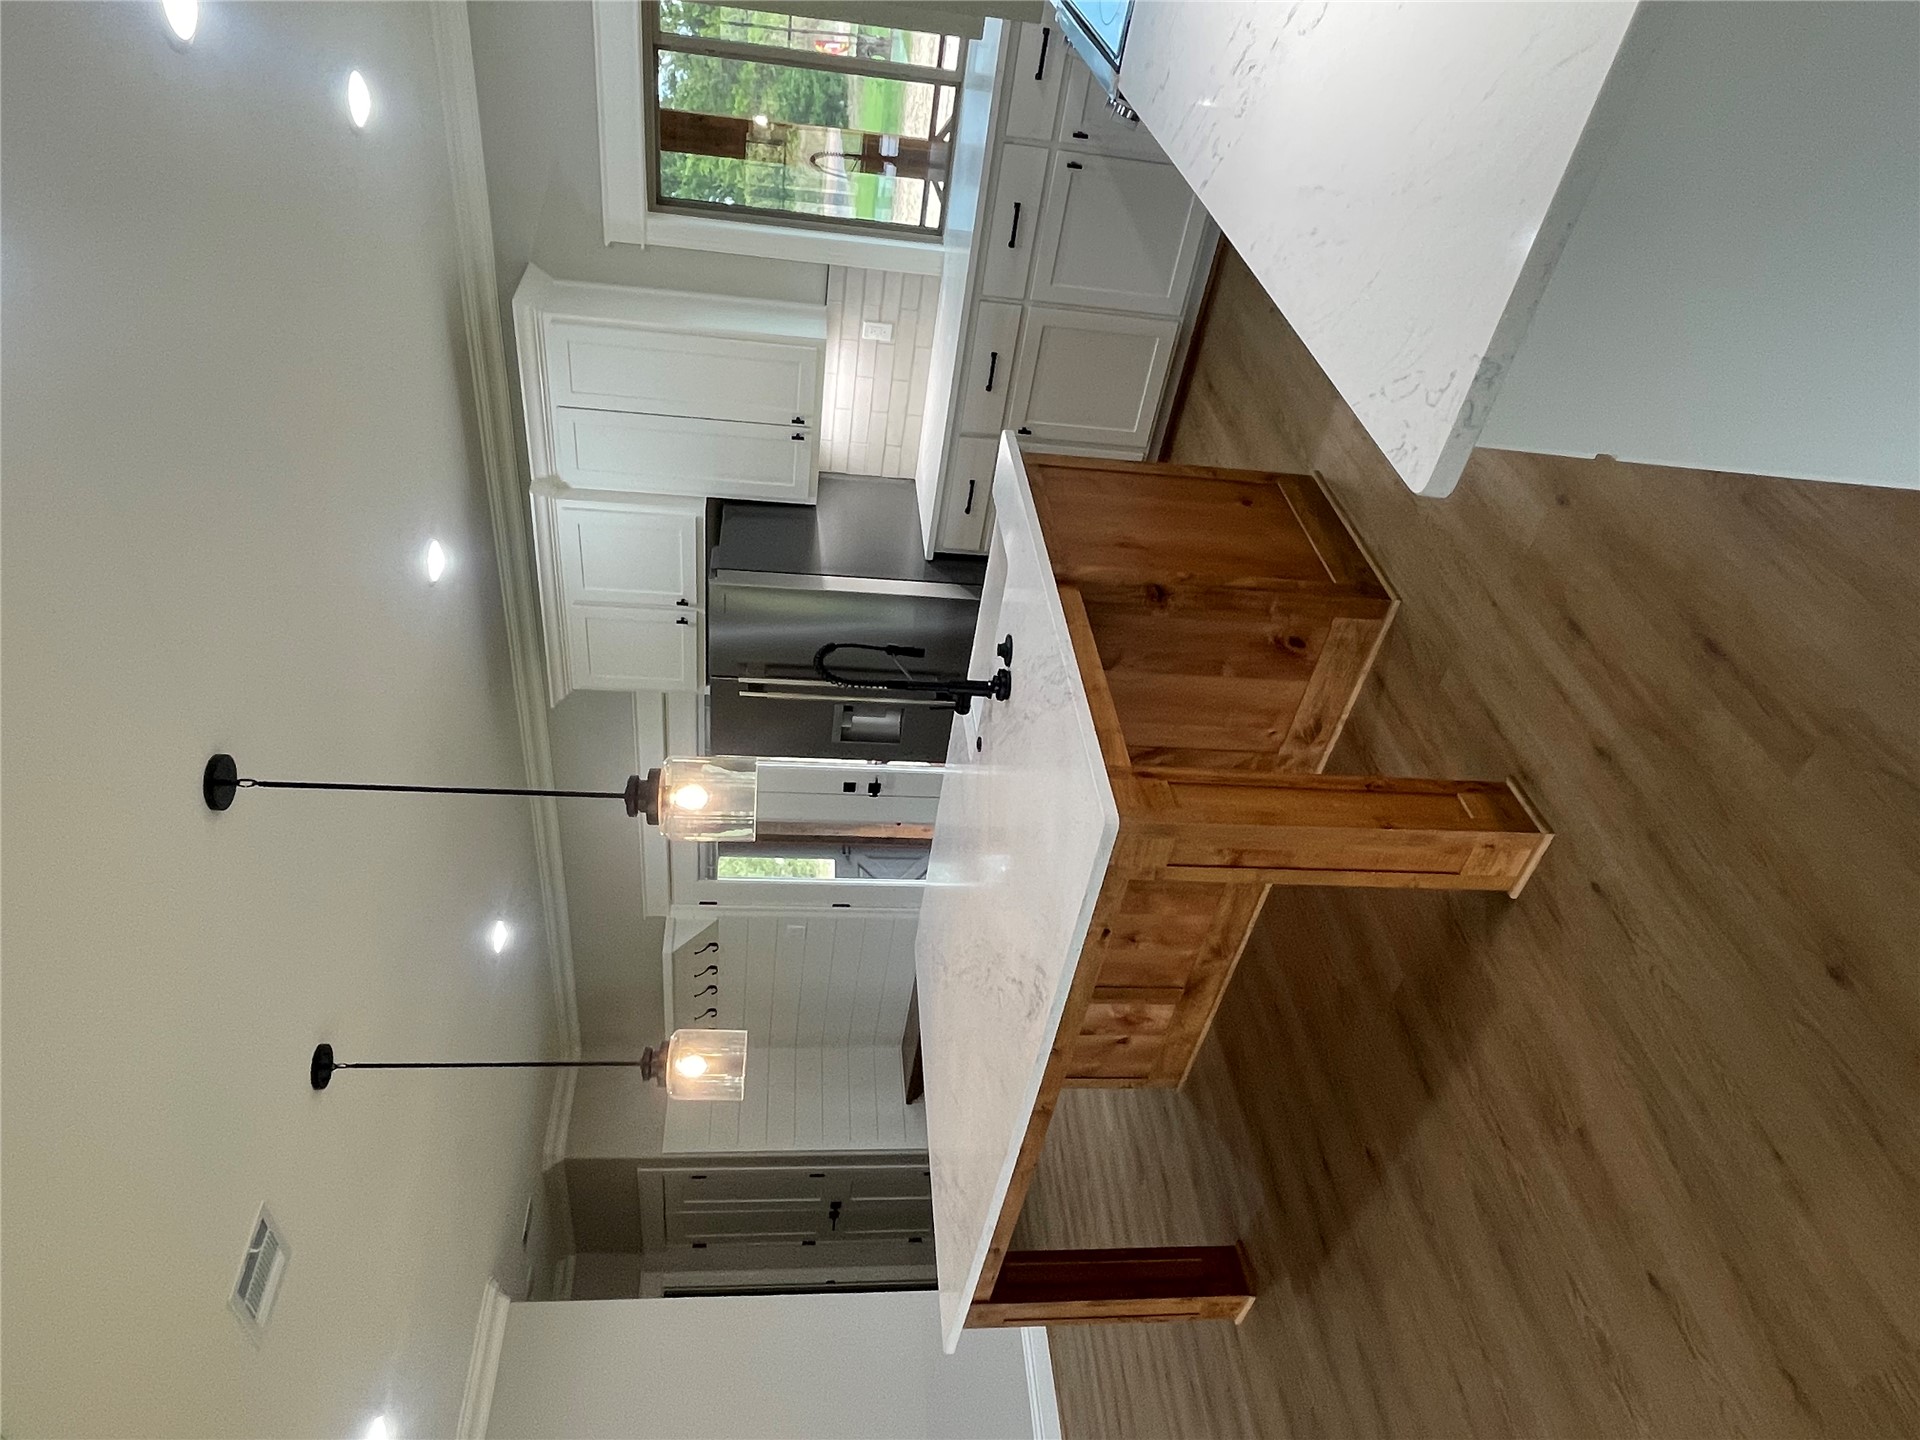
Kitchen featuring a large center island with a stone countertop, white shaker-style cabinetry, wood-finish flooring, two glass pendant lights, and stainless steel appliances
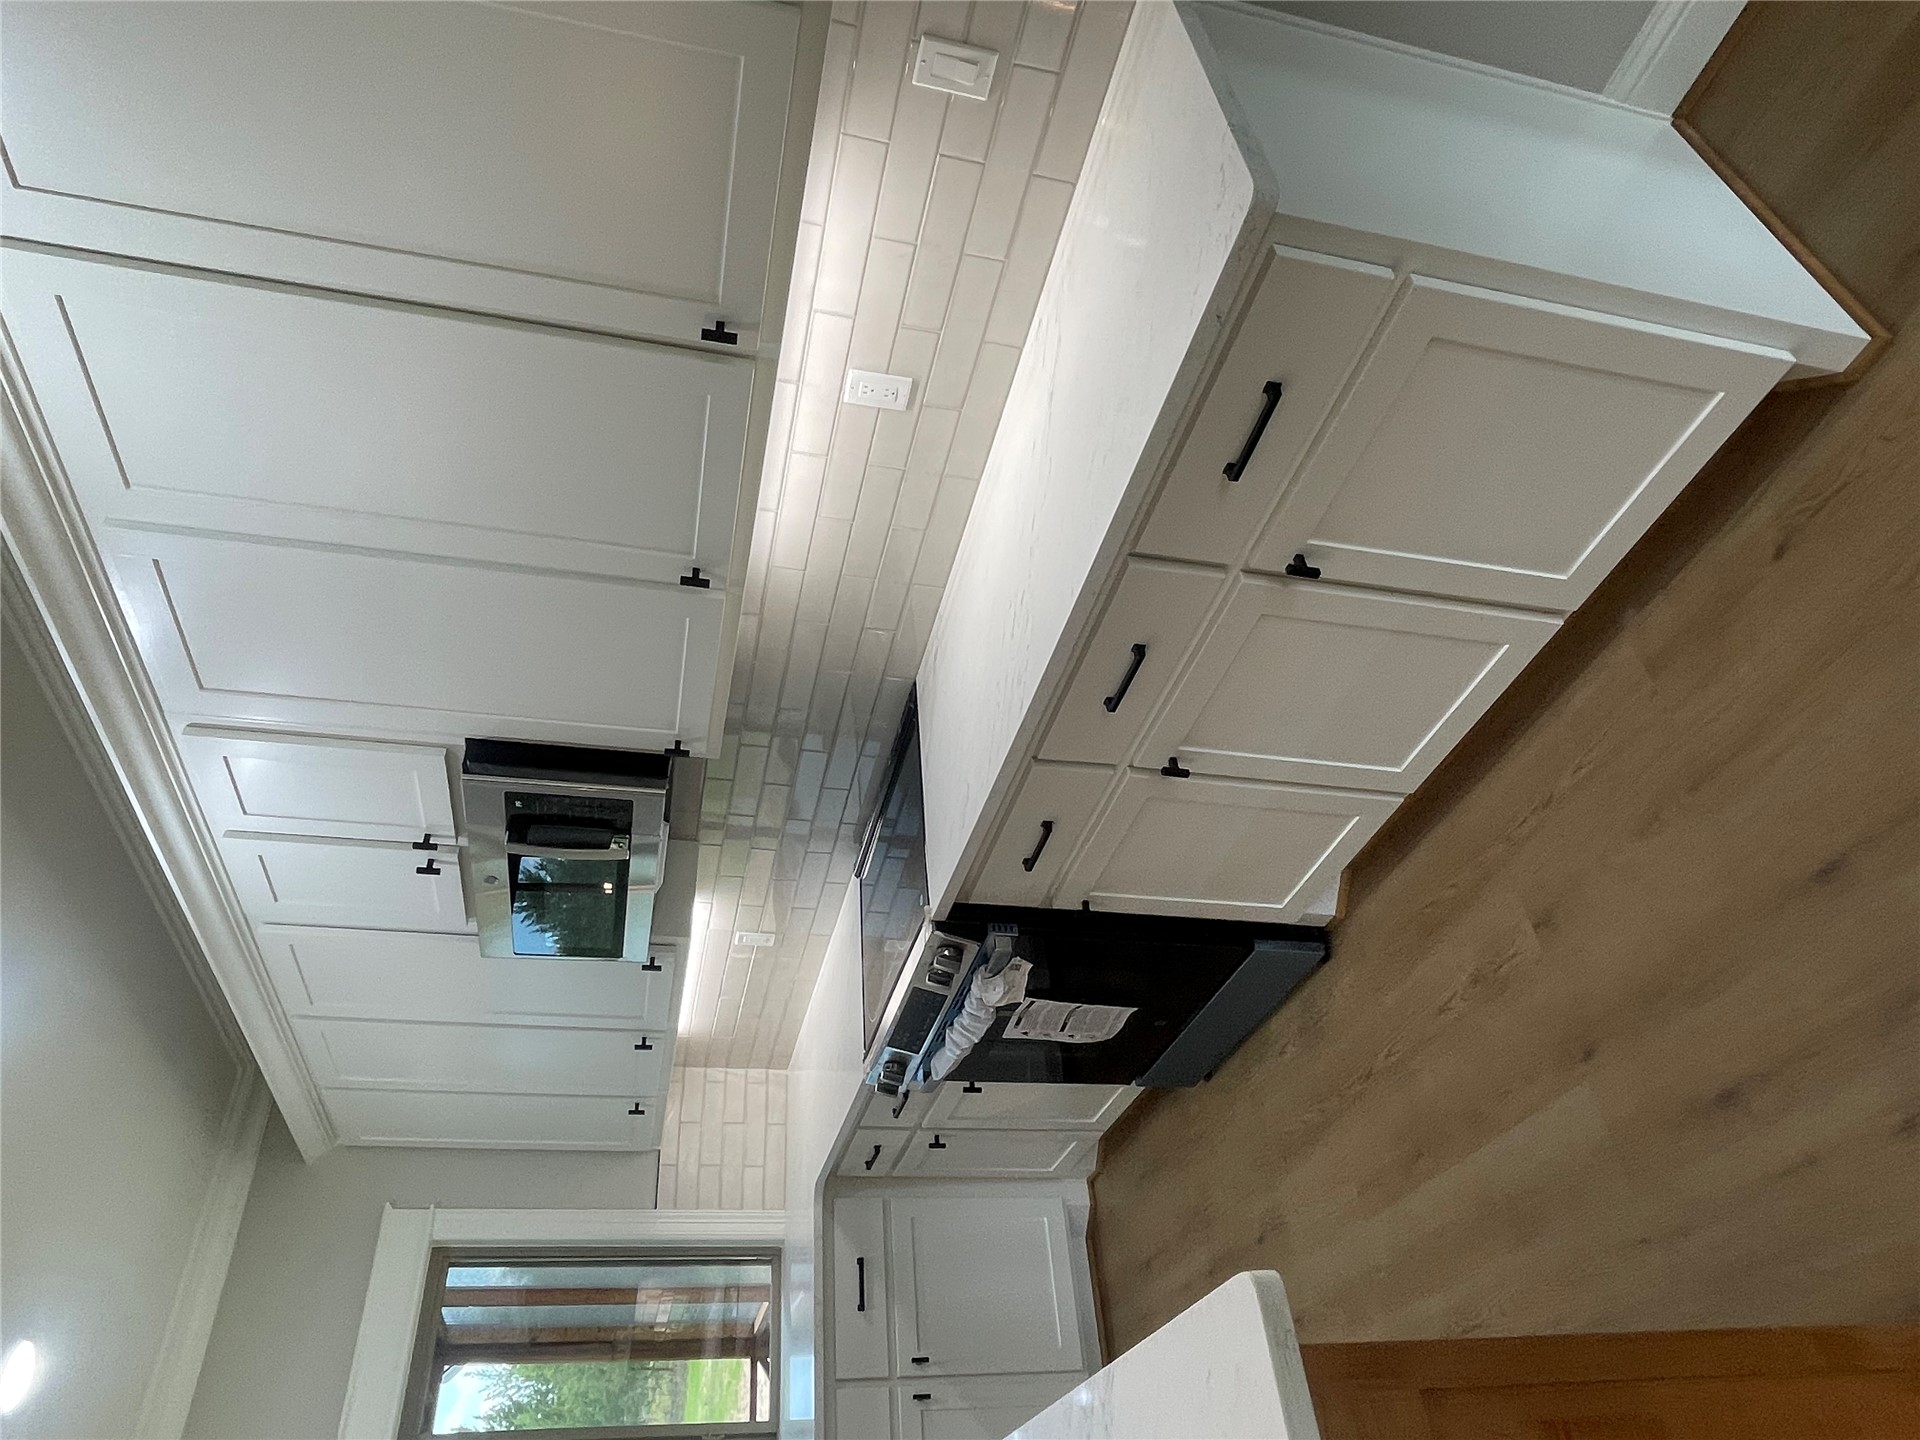
Kitchen featuring shaker-style cabinetry, solid-surface countertops, subway tile backsplash, under-cabinet lighting, and wood-finish flooring
Kitchen featuring white shaker-style cabinetry, an oversized center island with wood-finish base and quartz countertop, a farmhouse-style apron sink, and a stone fireplace with a shiplap surround
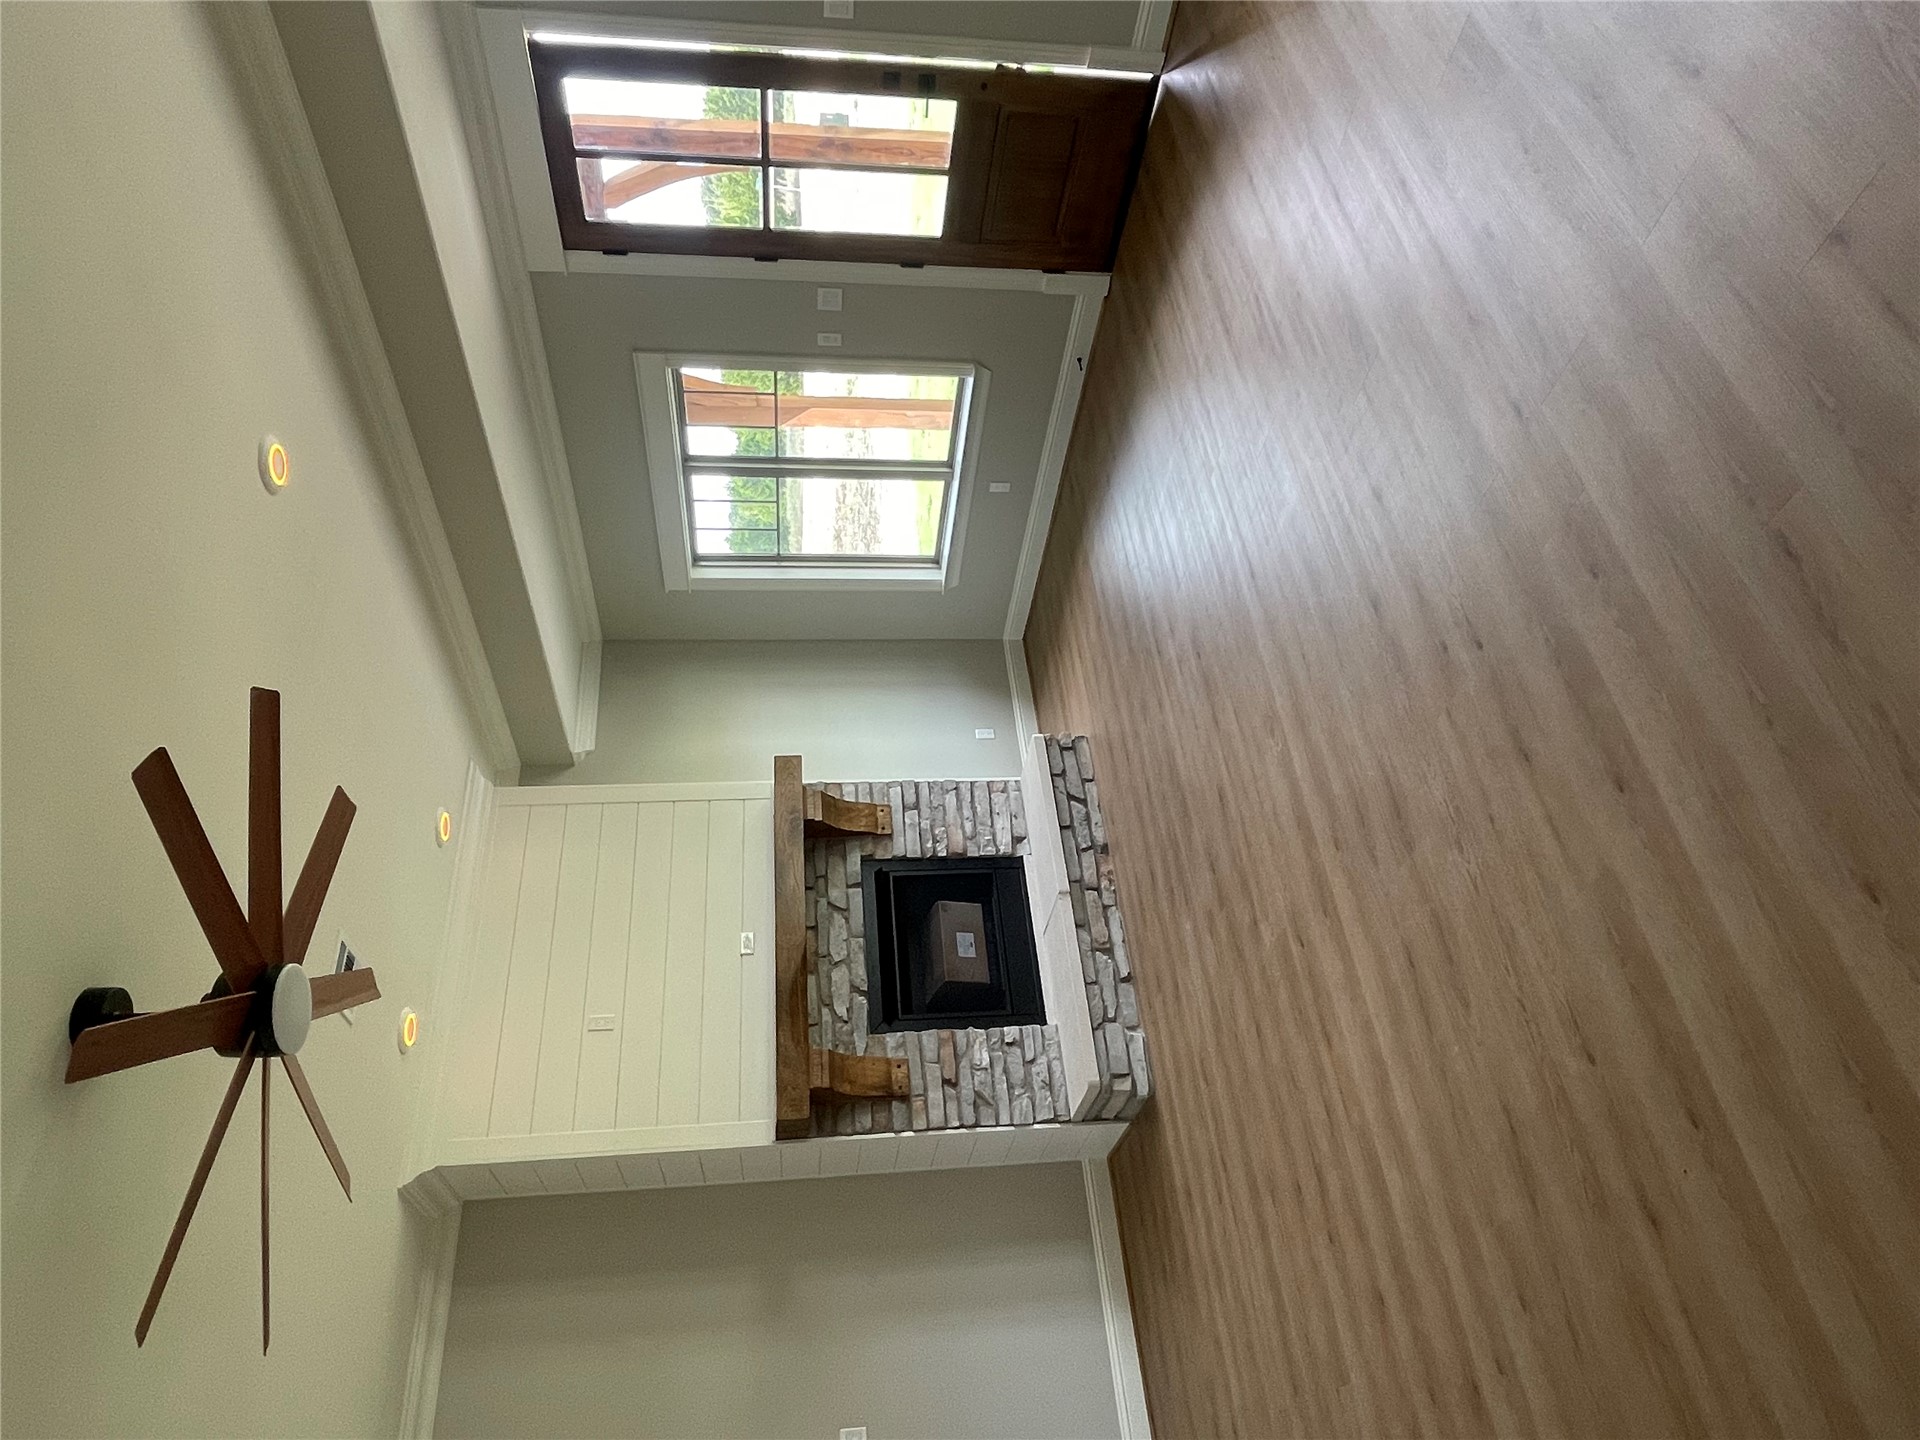
Fireplace featuring stone masonry, a wood mantel, and shiplap detailing, complemented by wood-finish flooring, crown molding, recessed lighting, and a multi-blade ceiling fan
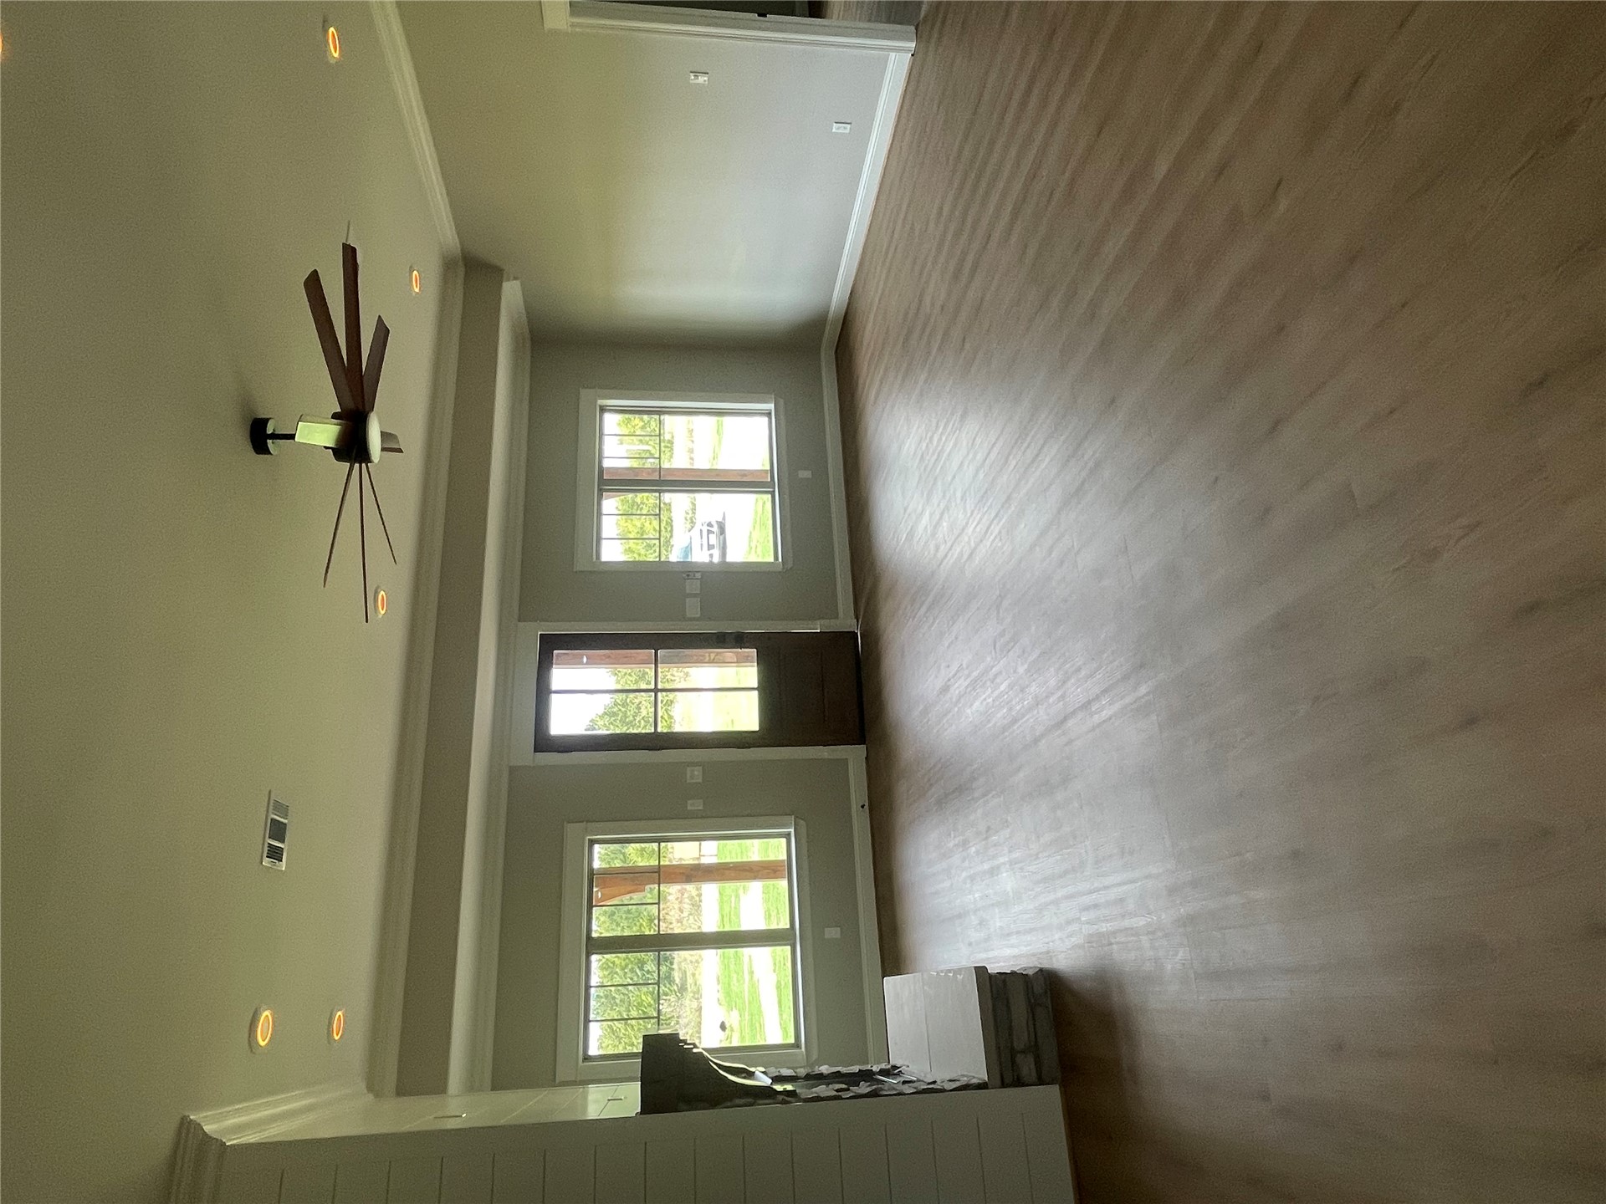
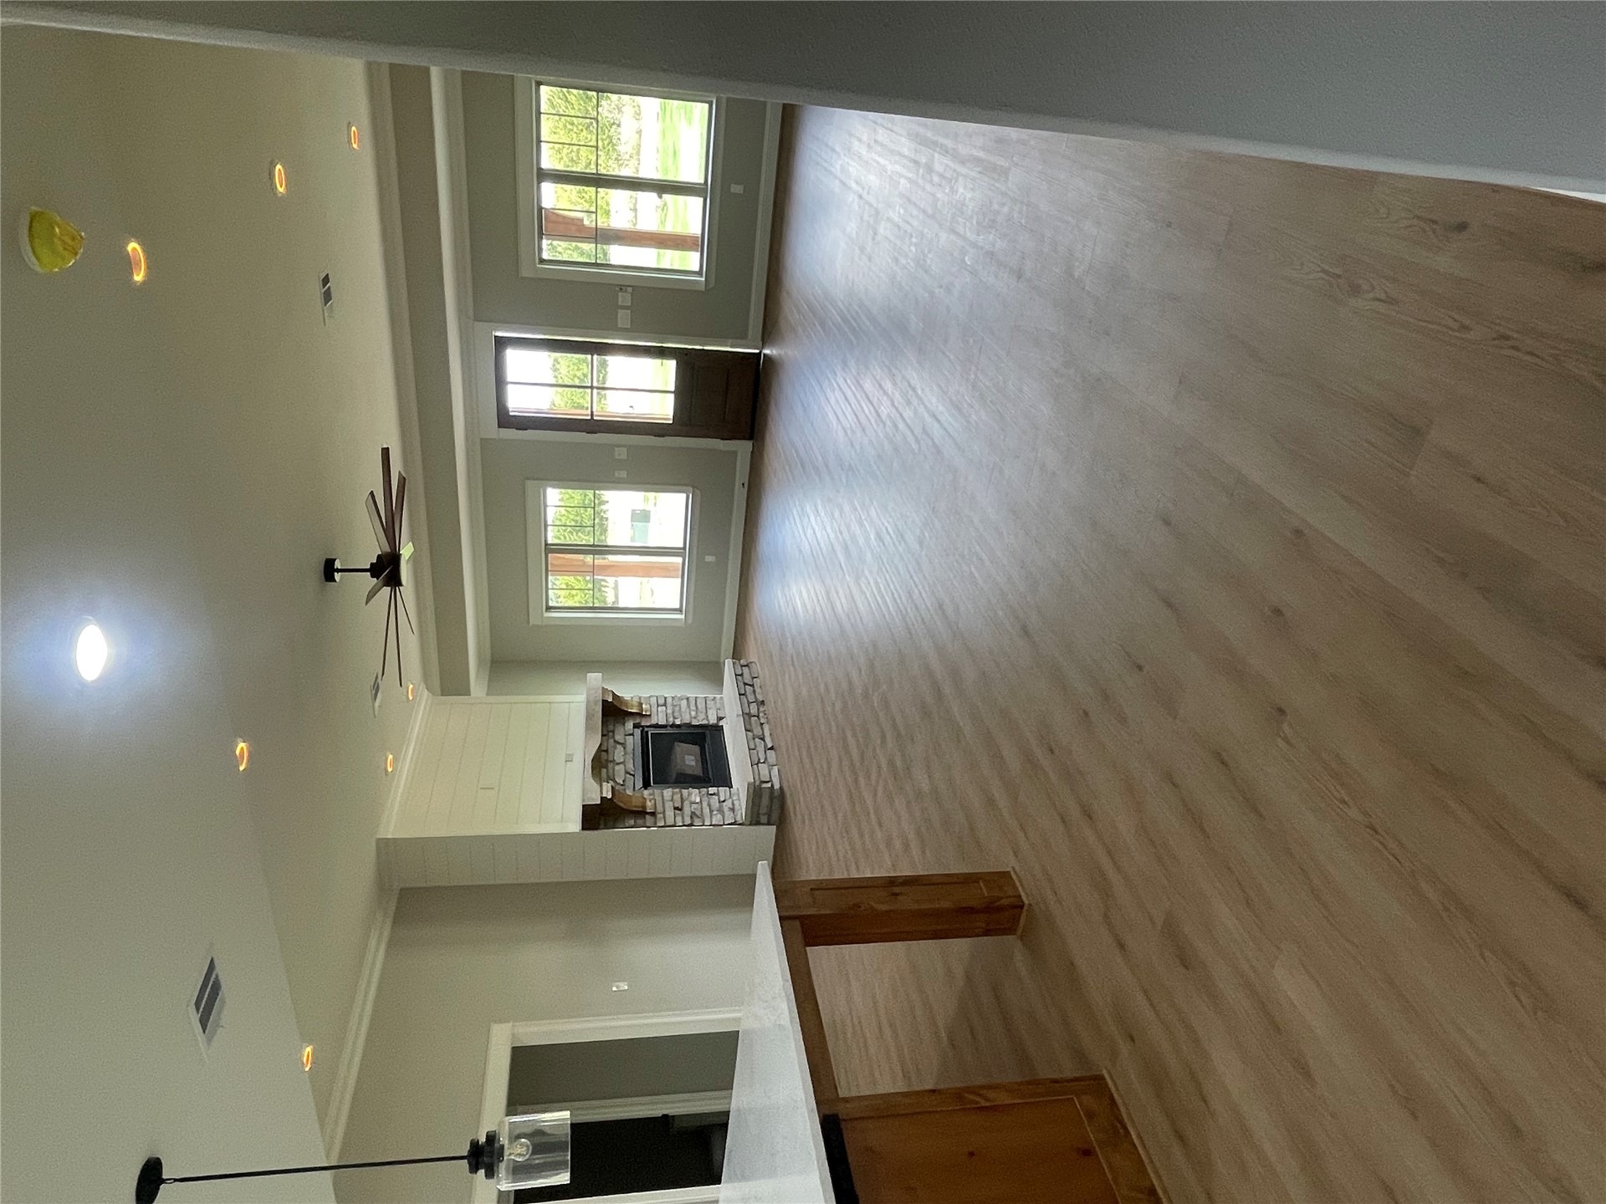
Open living area featuring wood-finish flooring, recessed lighting, a stone-surround fireplace, and a multi-pane glass entry door
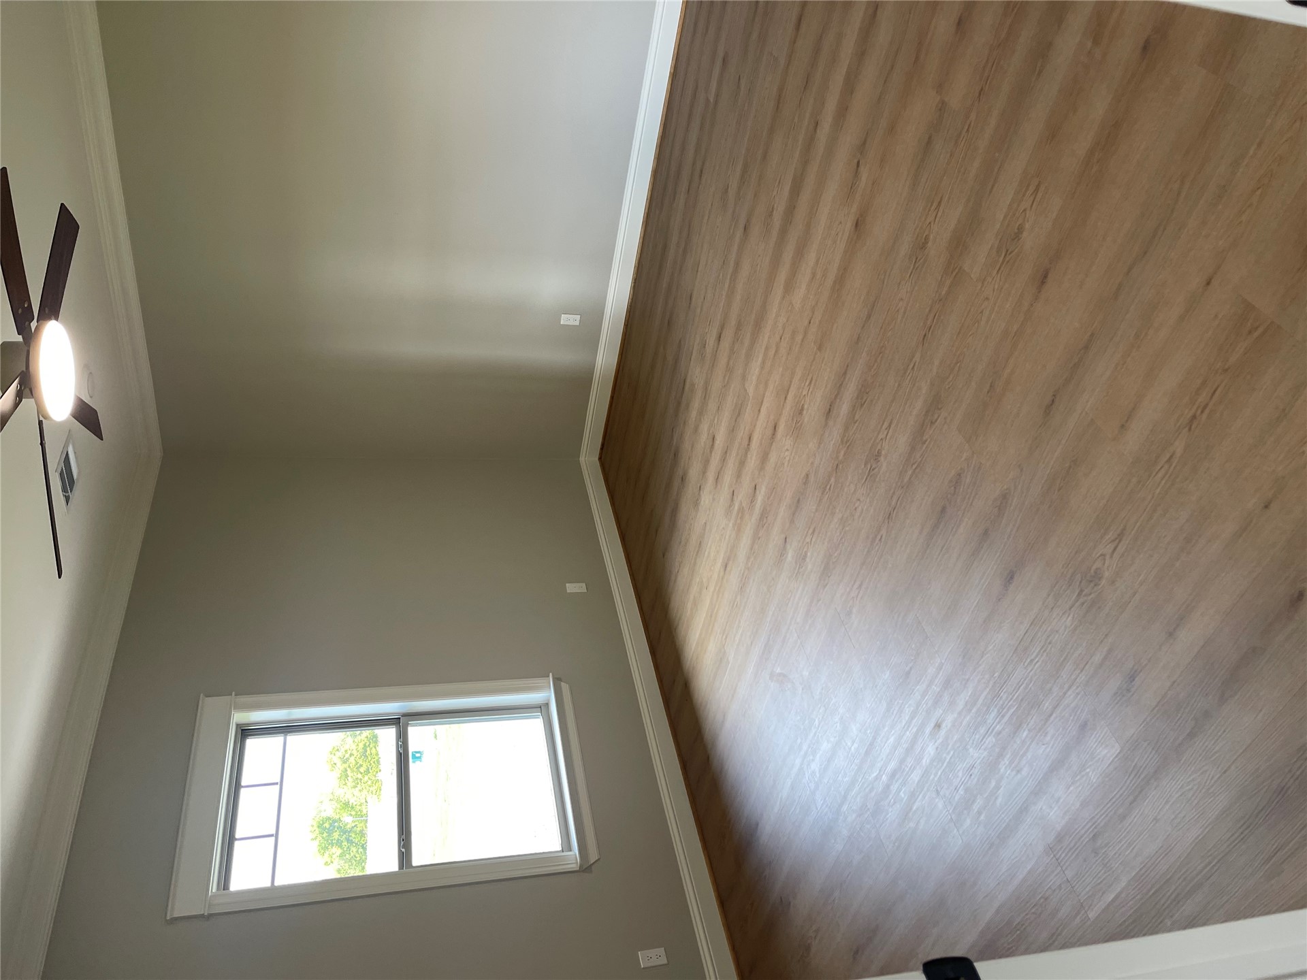
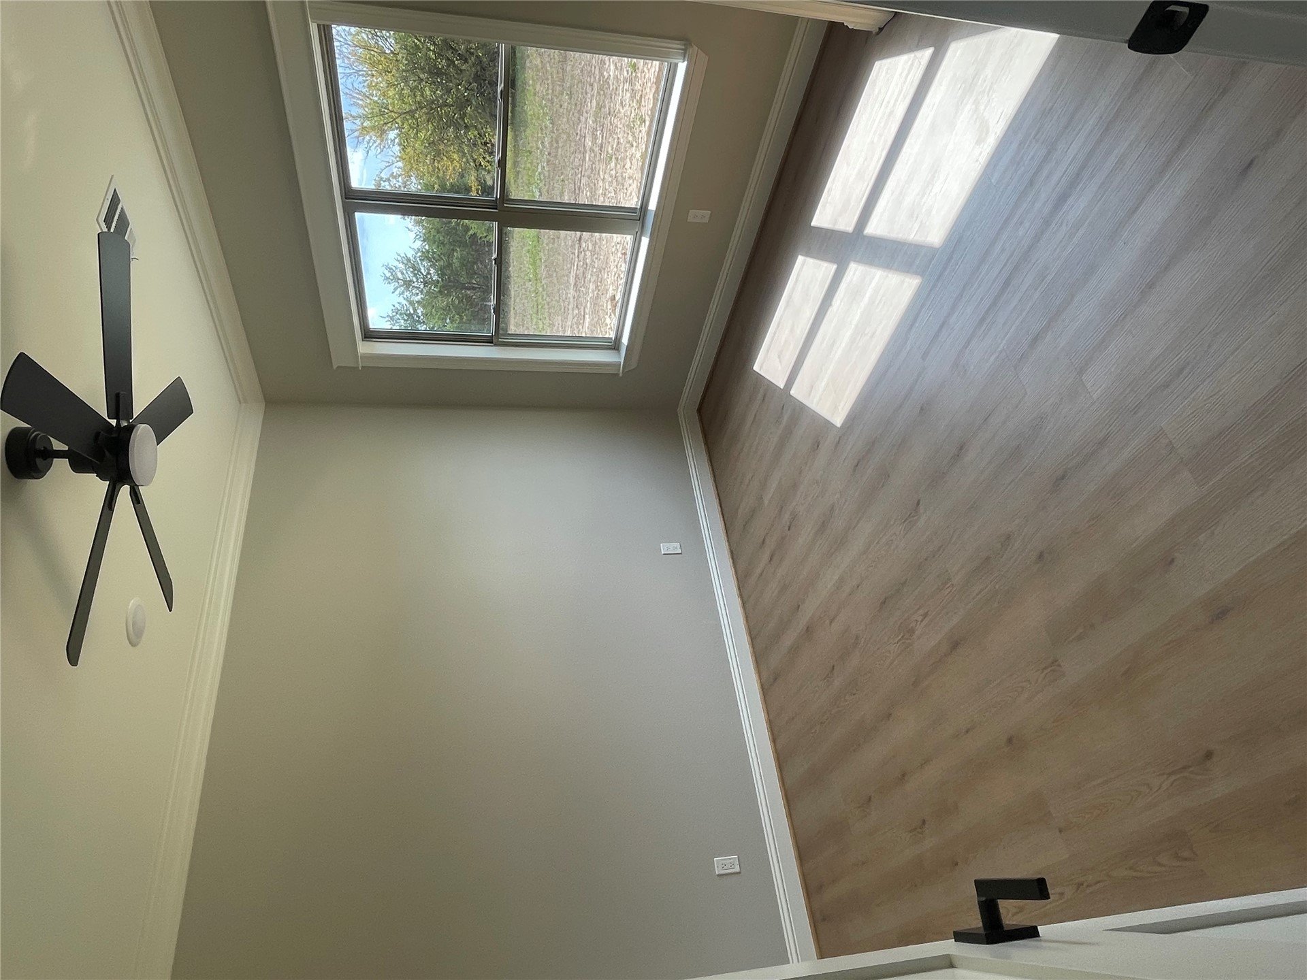
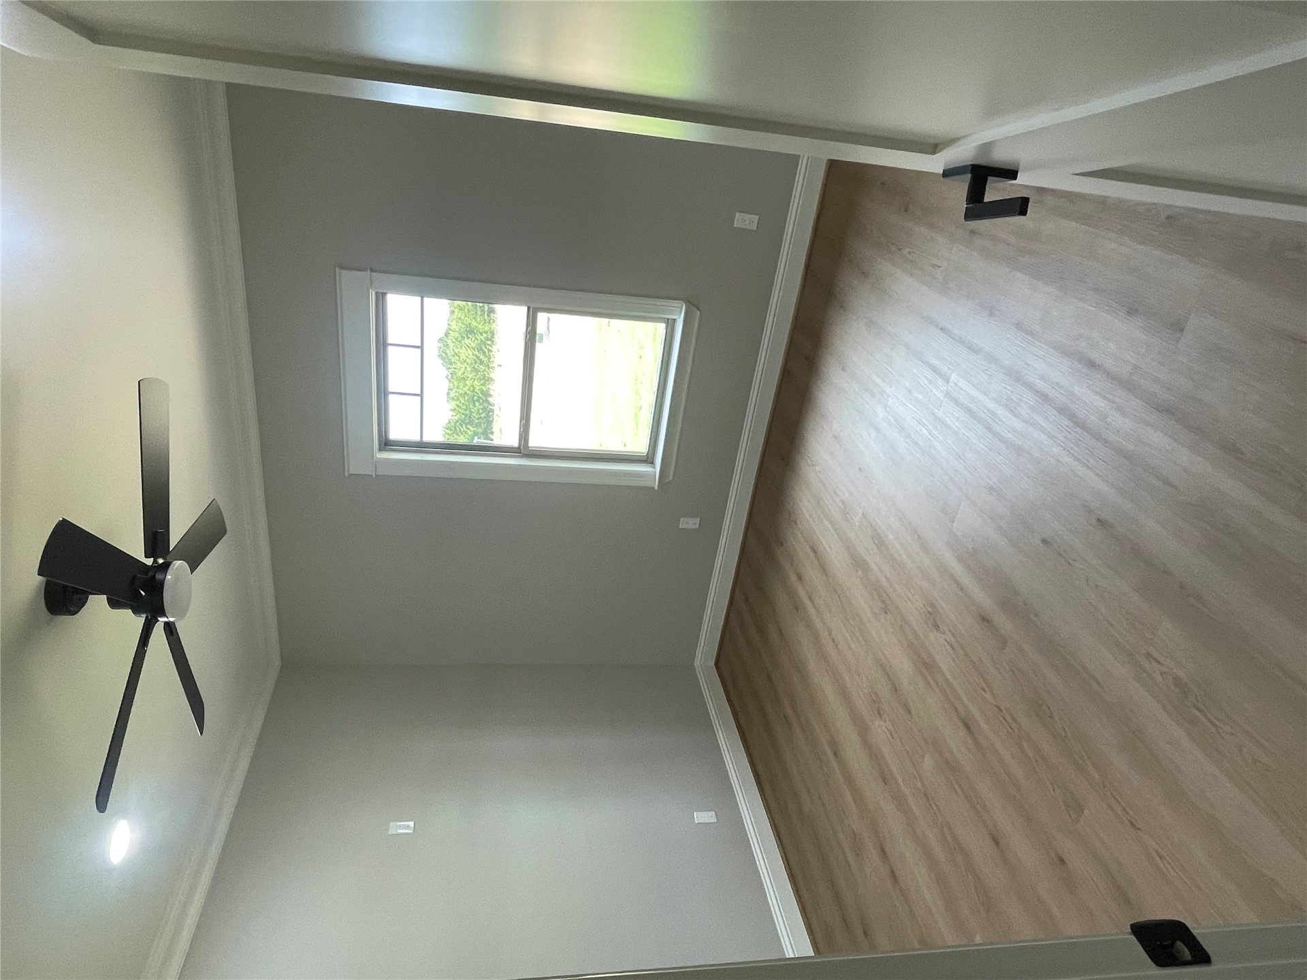
Room featuring neutral-toned walls, wood-finish flooring, crown molding, a single-hung window with casing, and an integrated ceiling fan
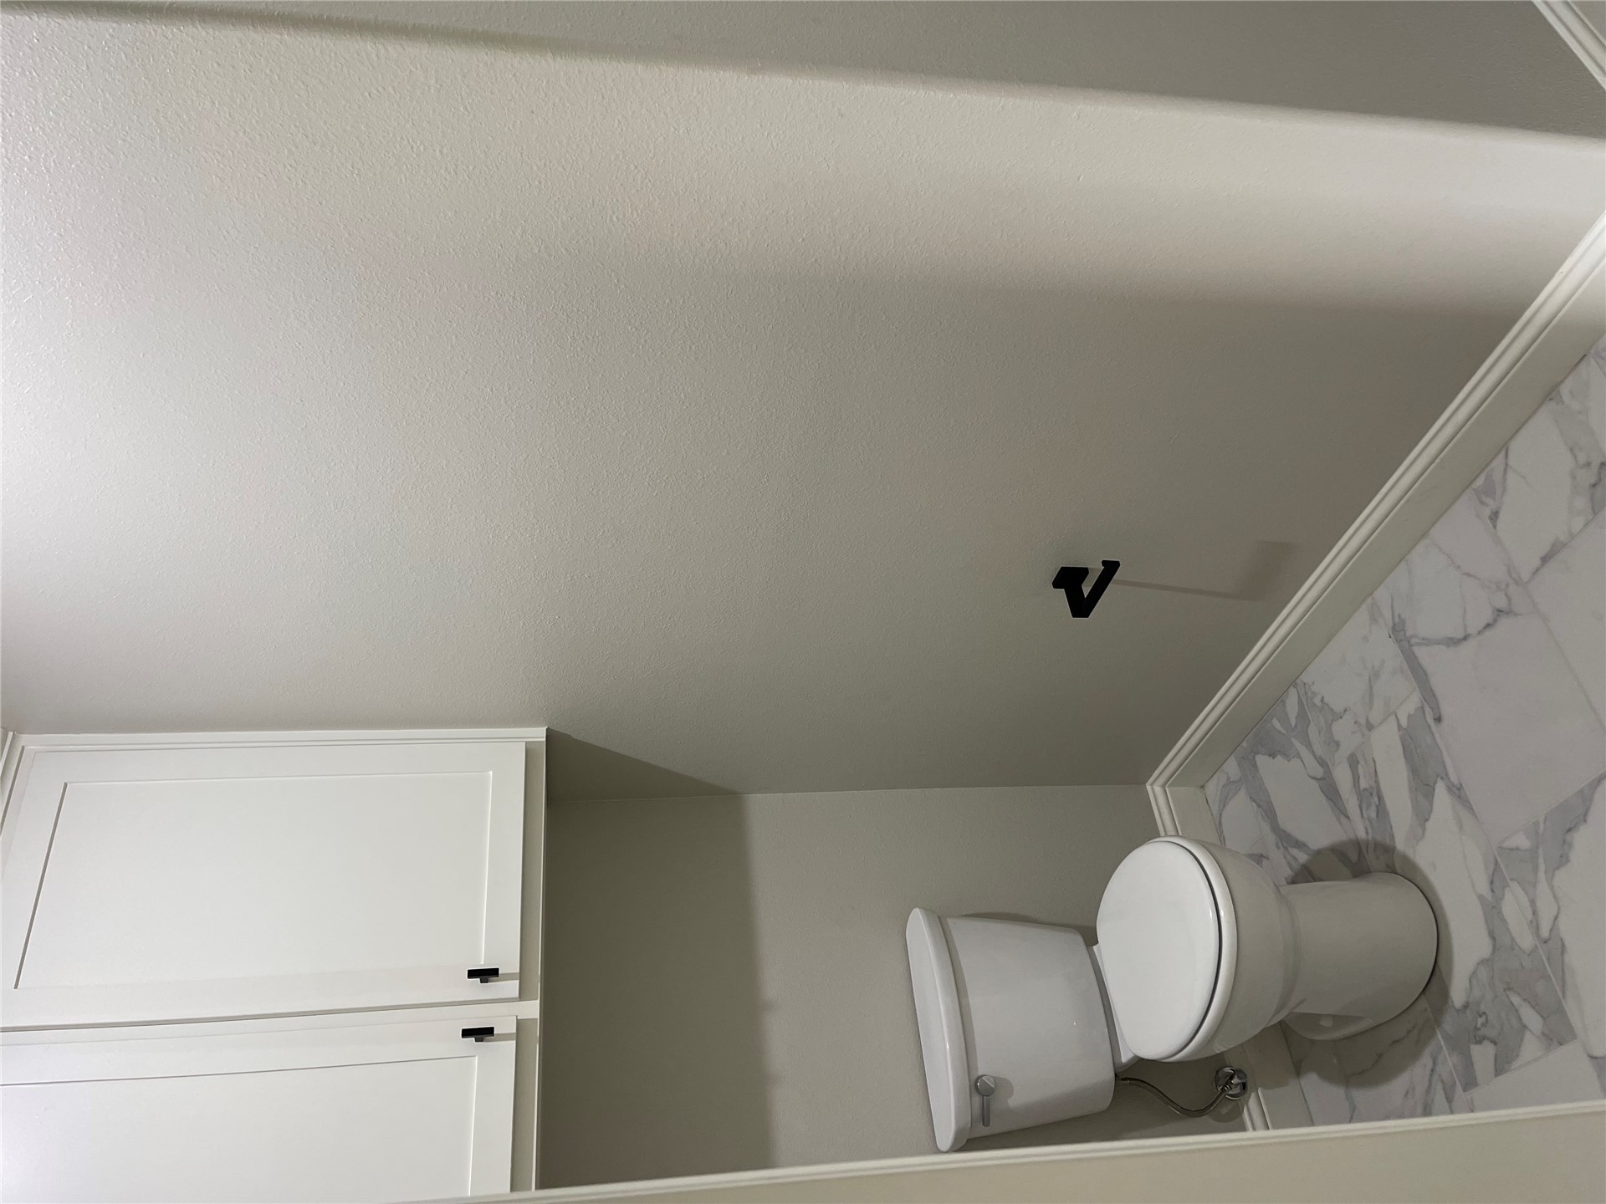
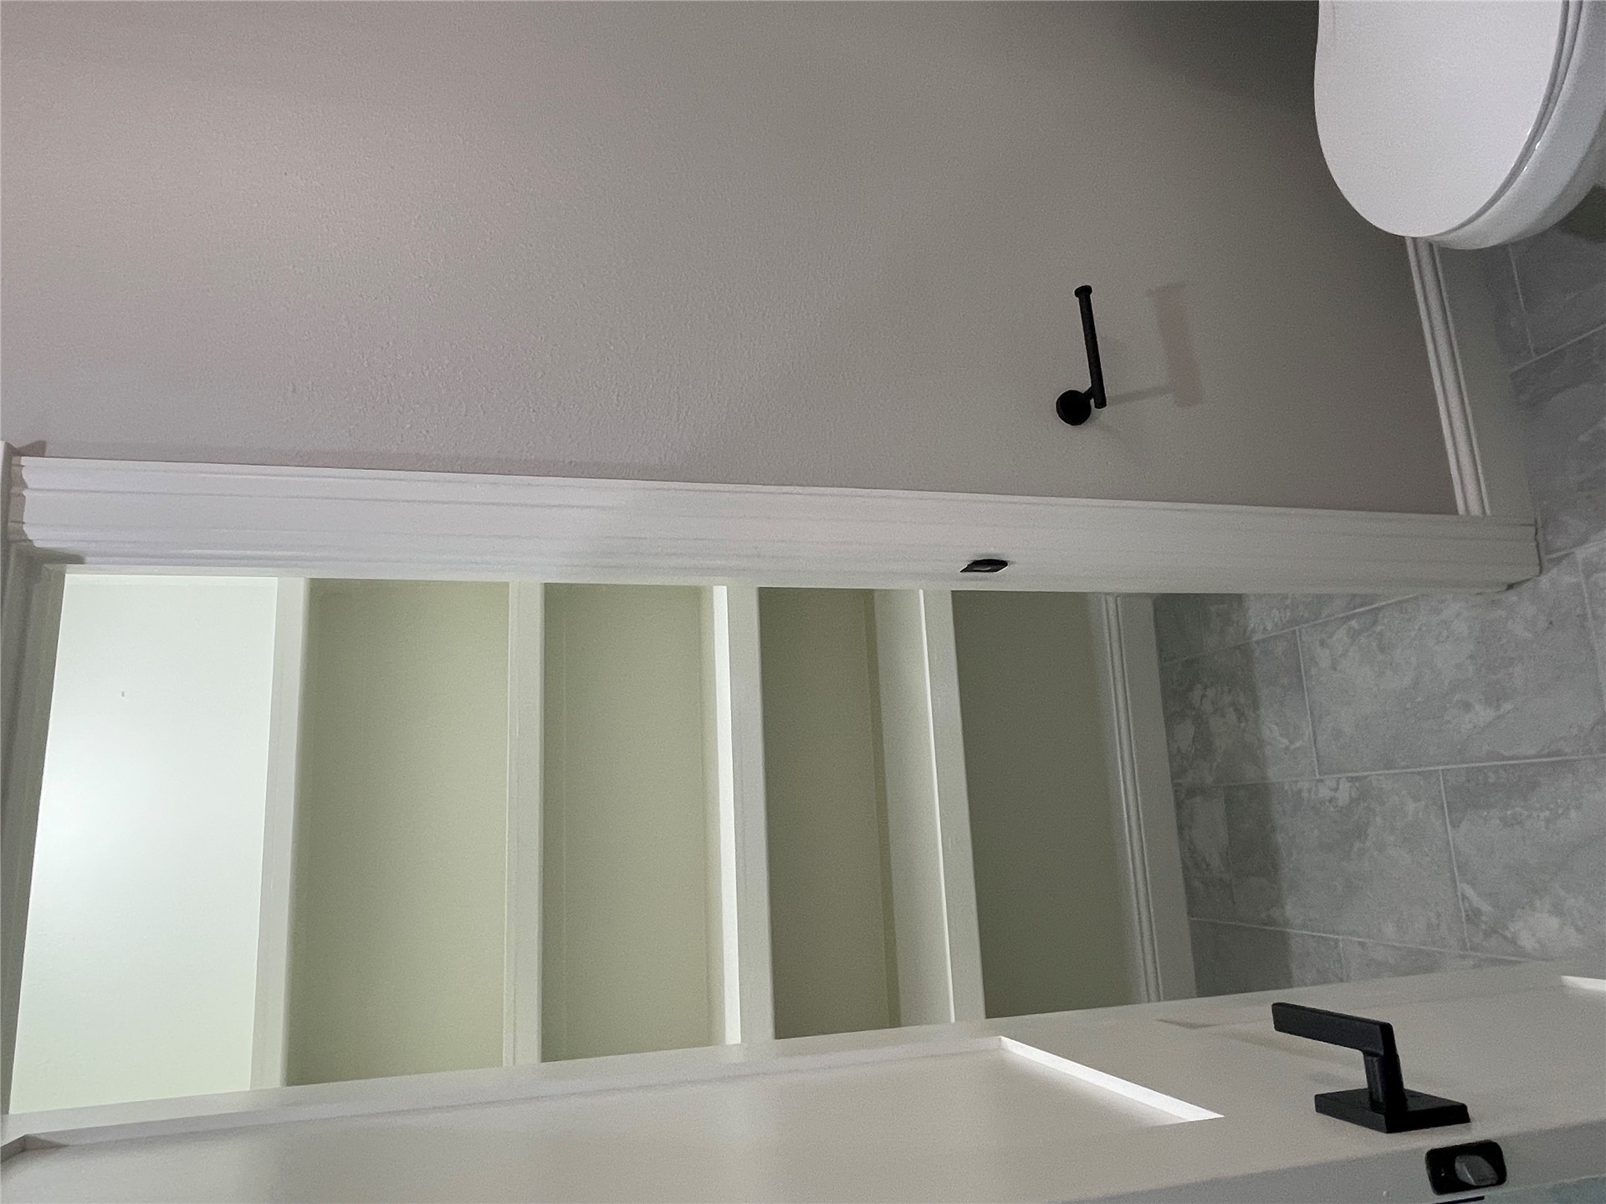
Neutral-toned space featuring built-in white cabinetry, stone-patterned tile flooring, a standard-height toilet, and matte black hardware
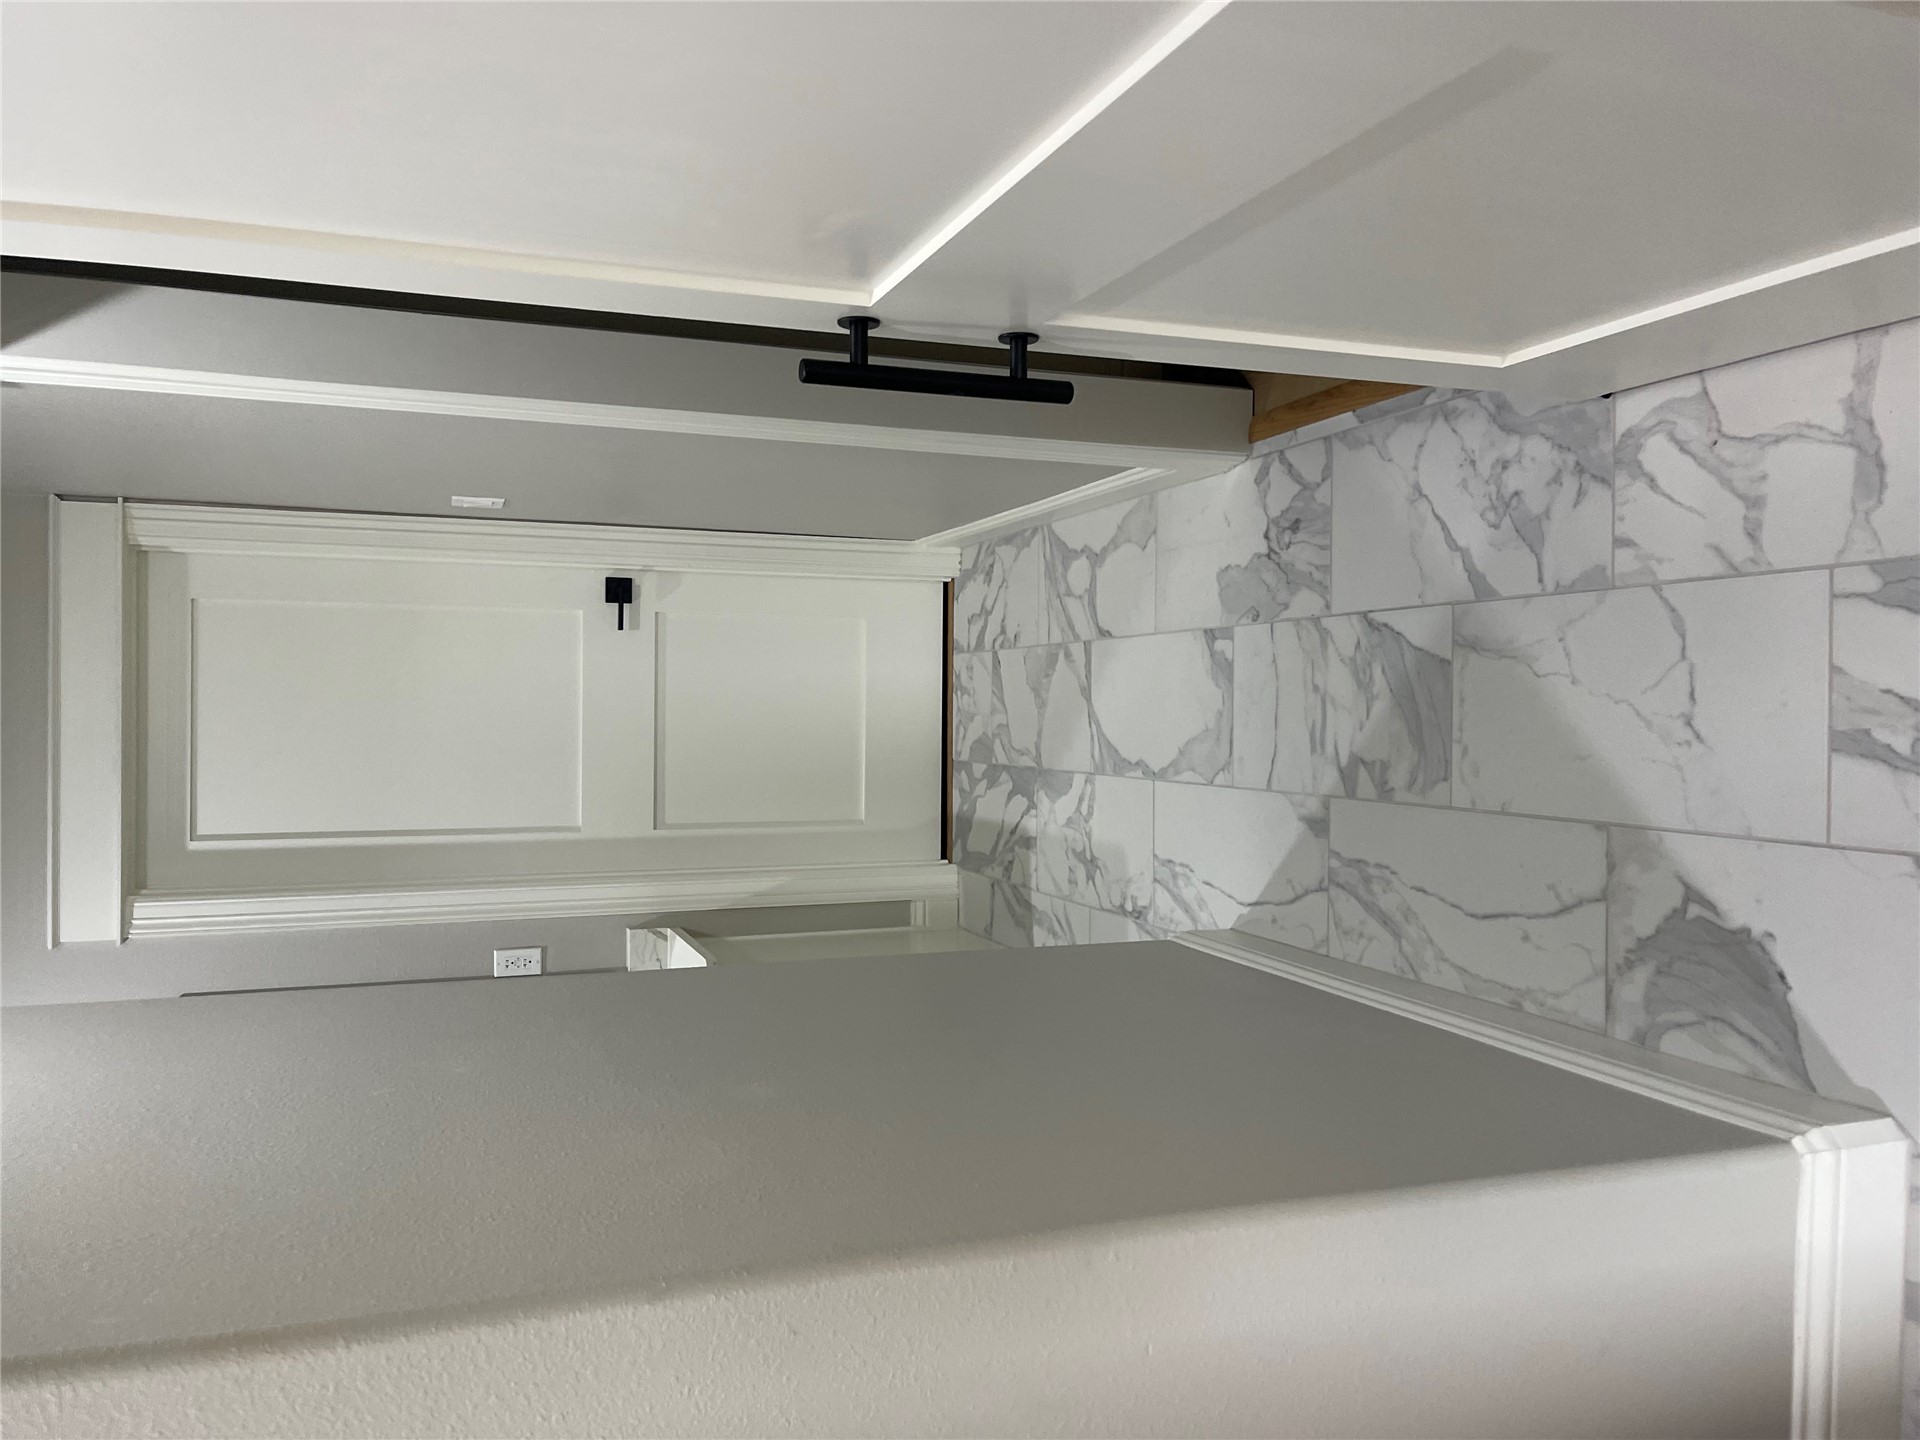
Hallway featuring large-format tile flooring with a neutral stone pattern, two-panel shaker-style doors, and matte black hardware
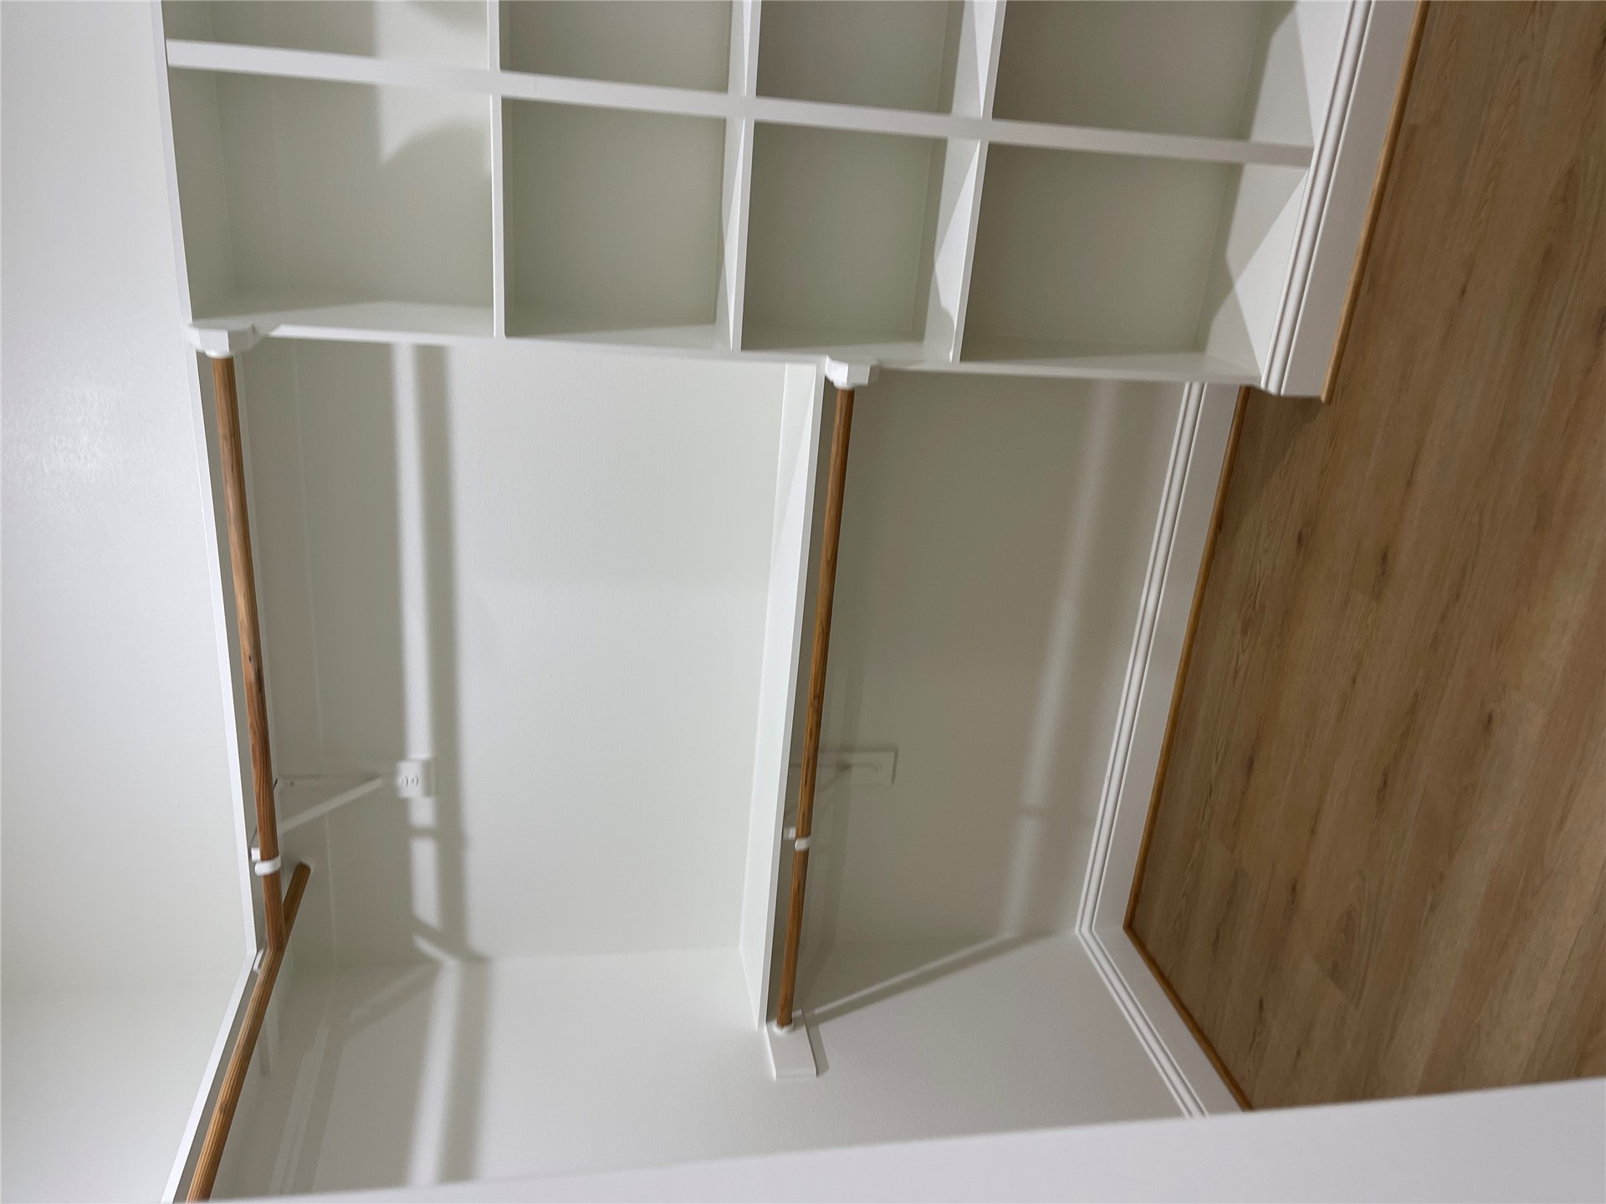
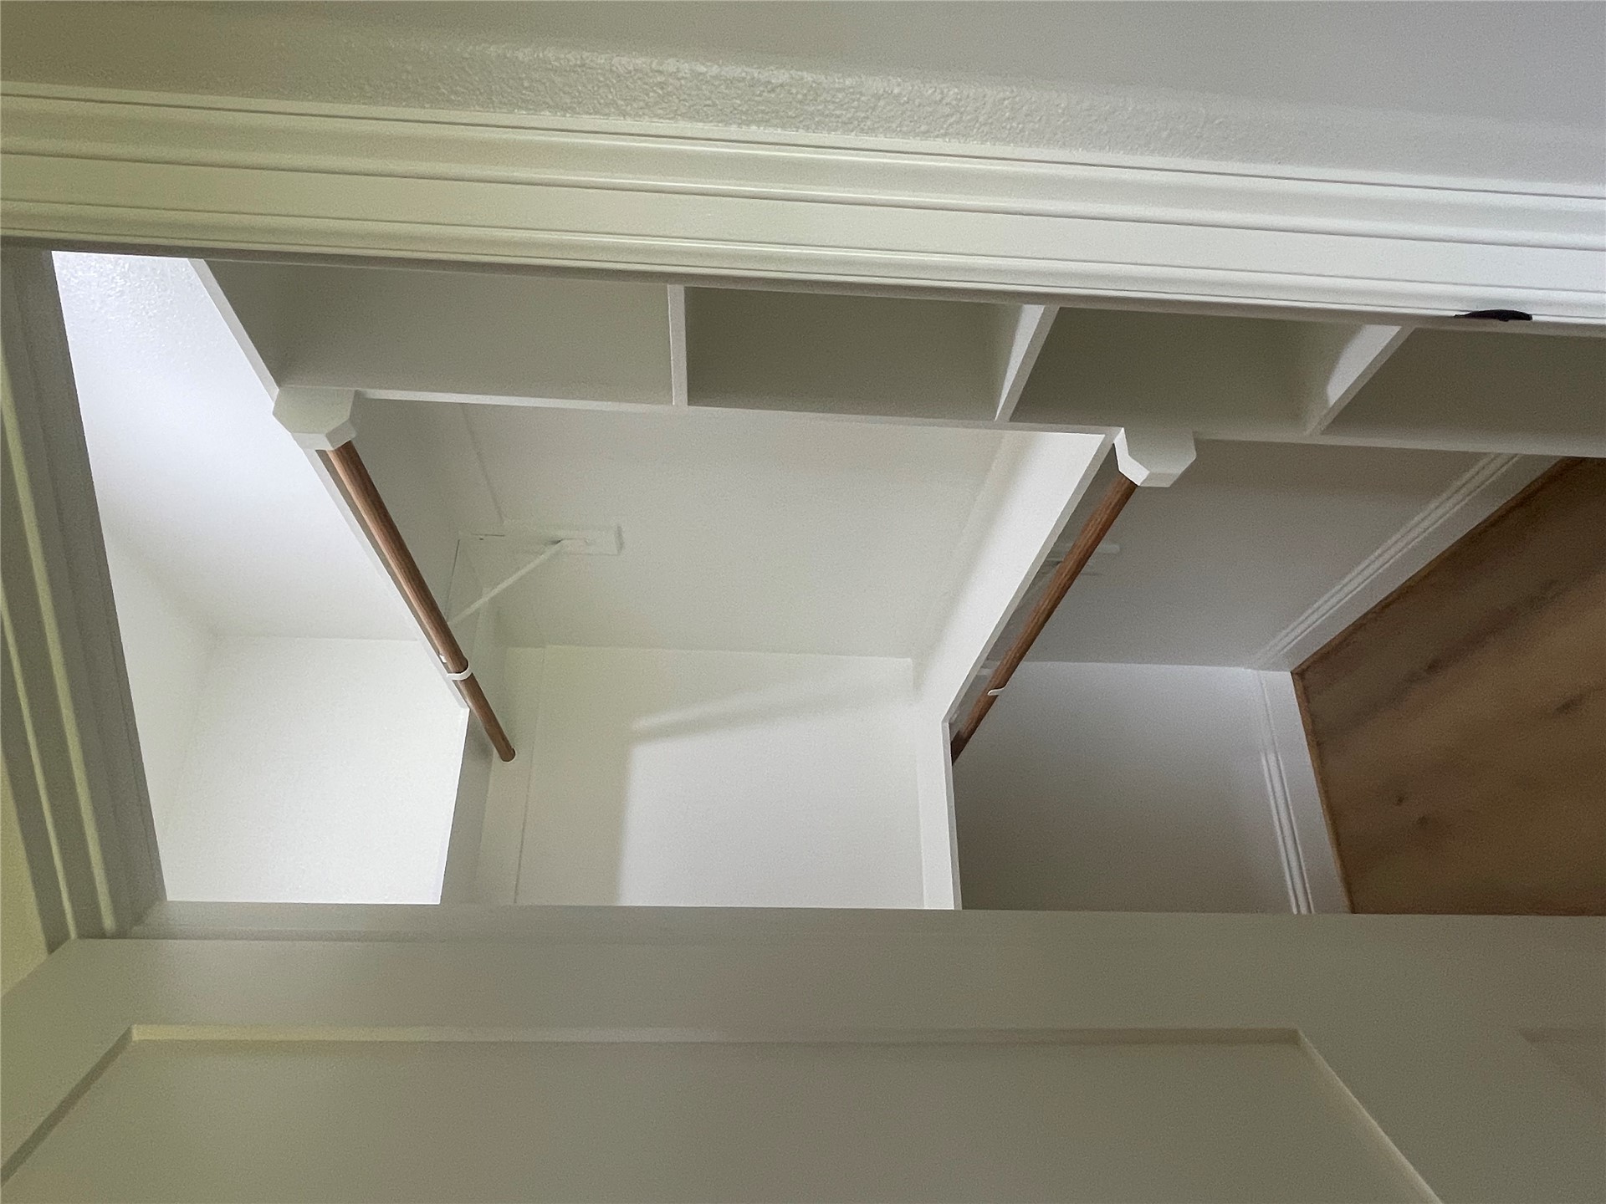
Walk-in closet featuring wood-finish flooring, built-in shelving unit, and dual-level hanging rods
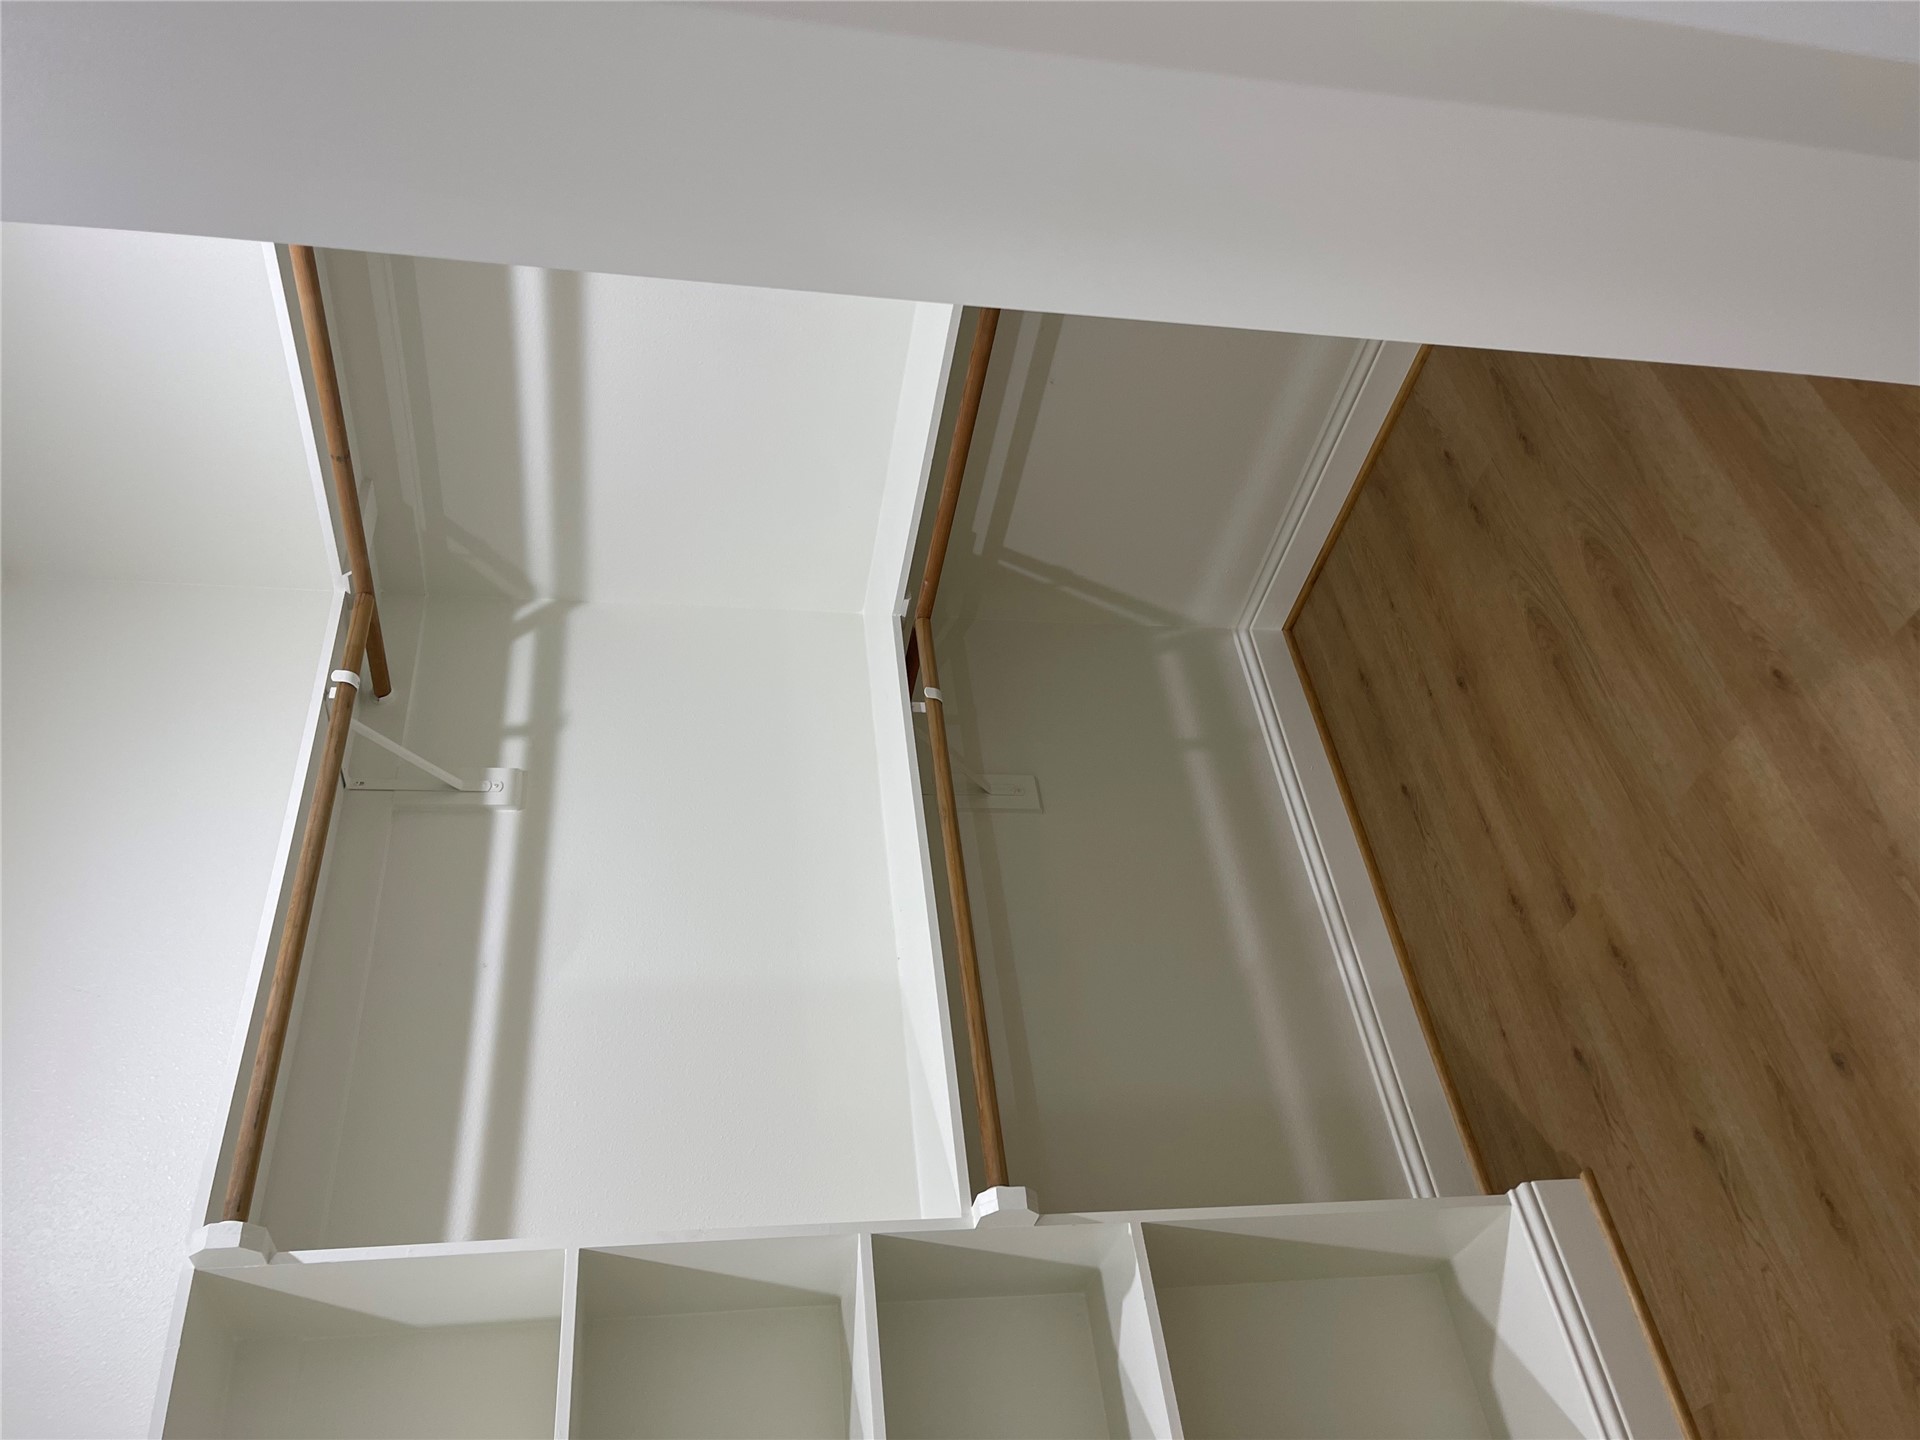
Walk-in closet featuring wood-finish flooring, built-in shelving, and tiered clothing rods
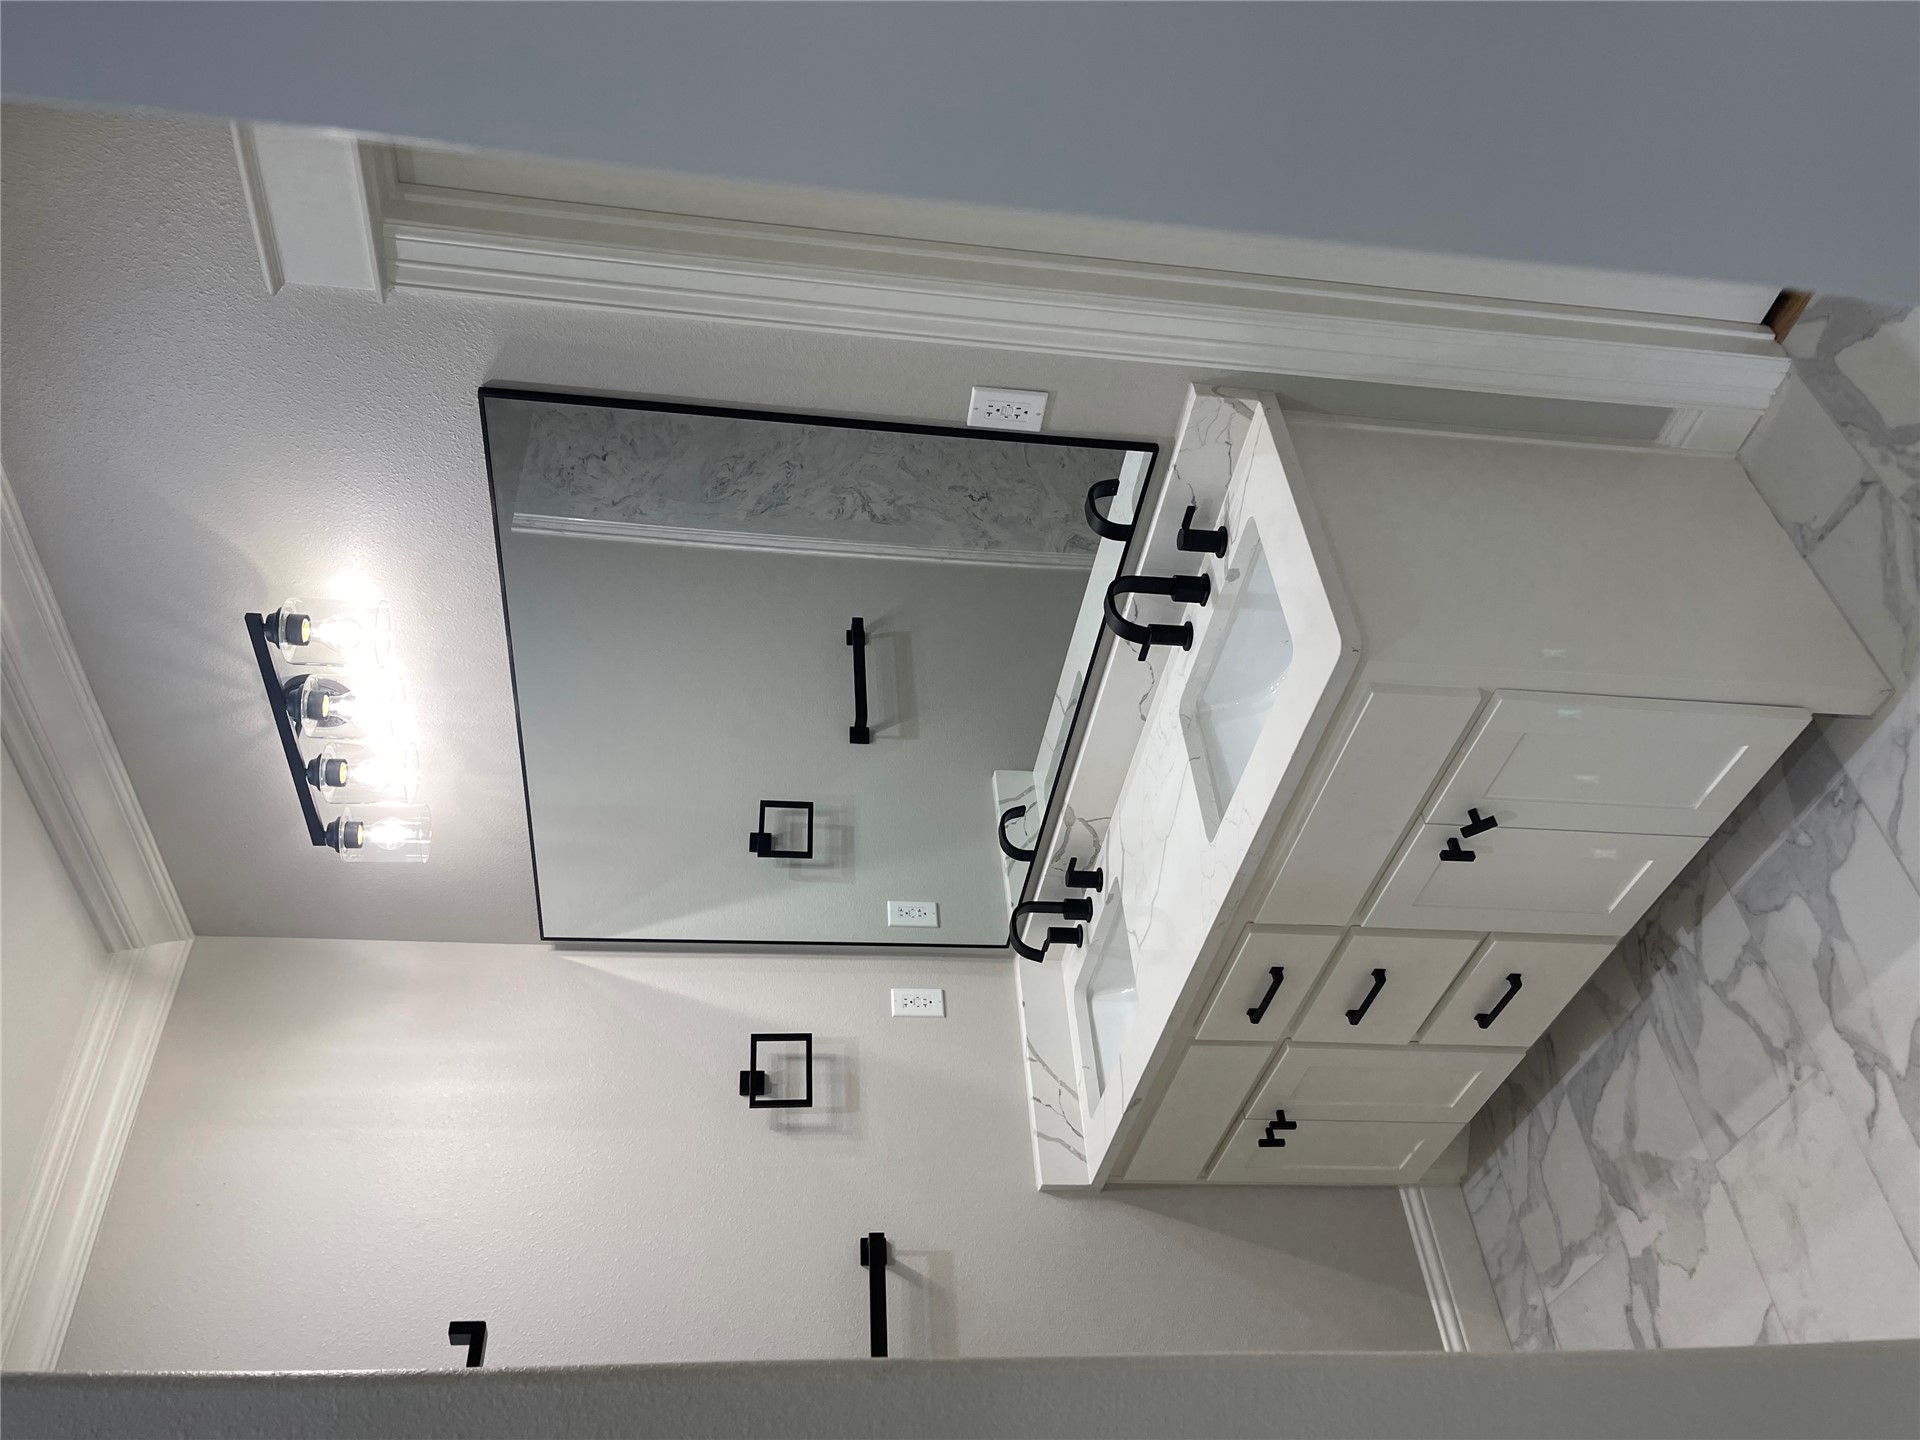
Double vanity featuring white cabinetry, stone-patterned countertops with dual rectangular undermount sinks, matte black widespread faucets, a large rectangular mirror with a black frame, and coordinated matte black hardware
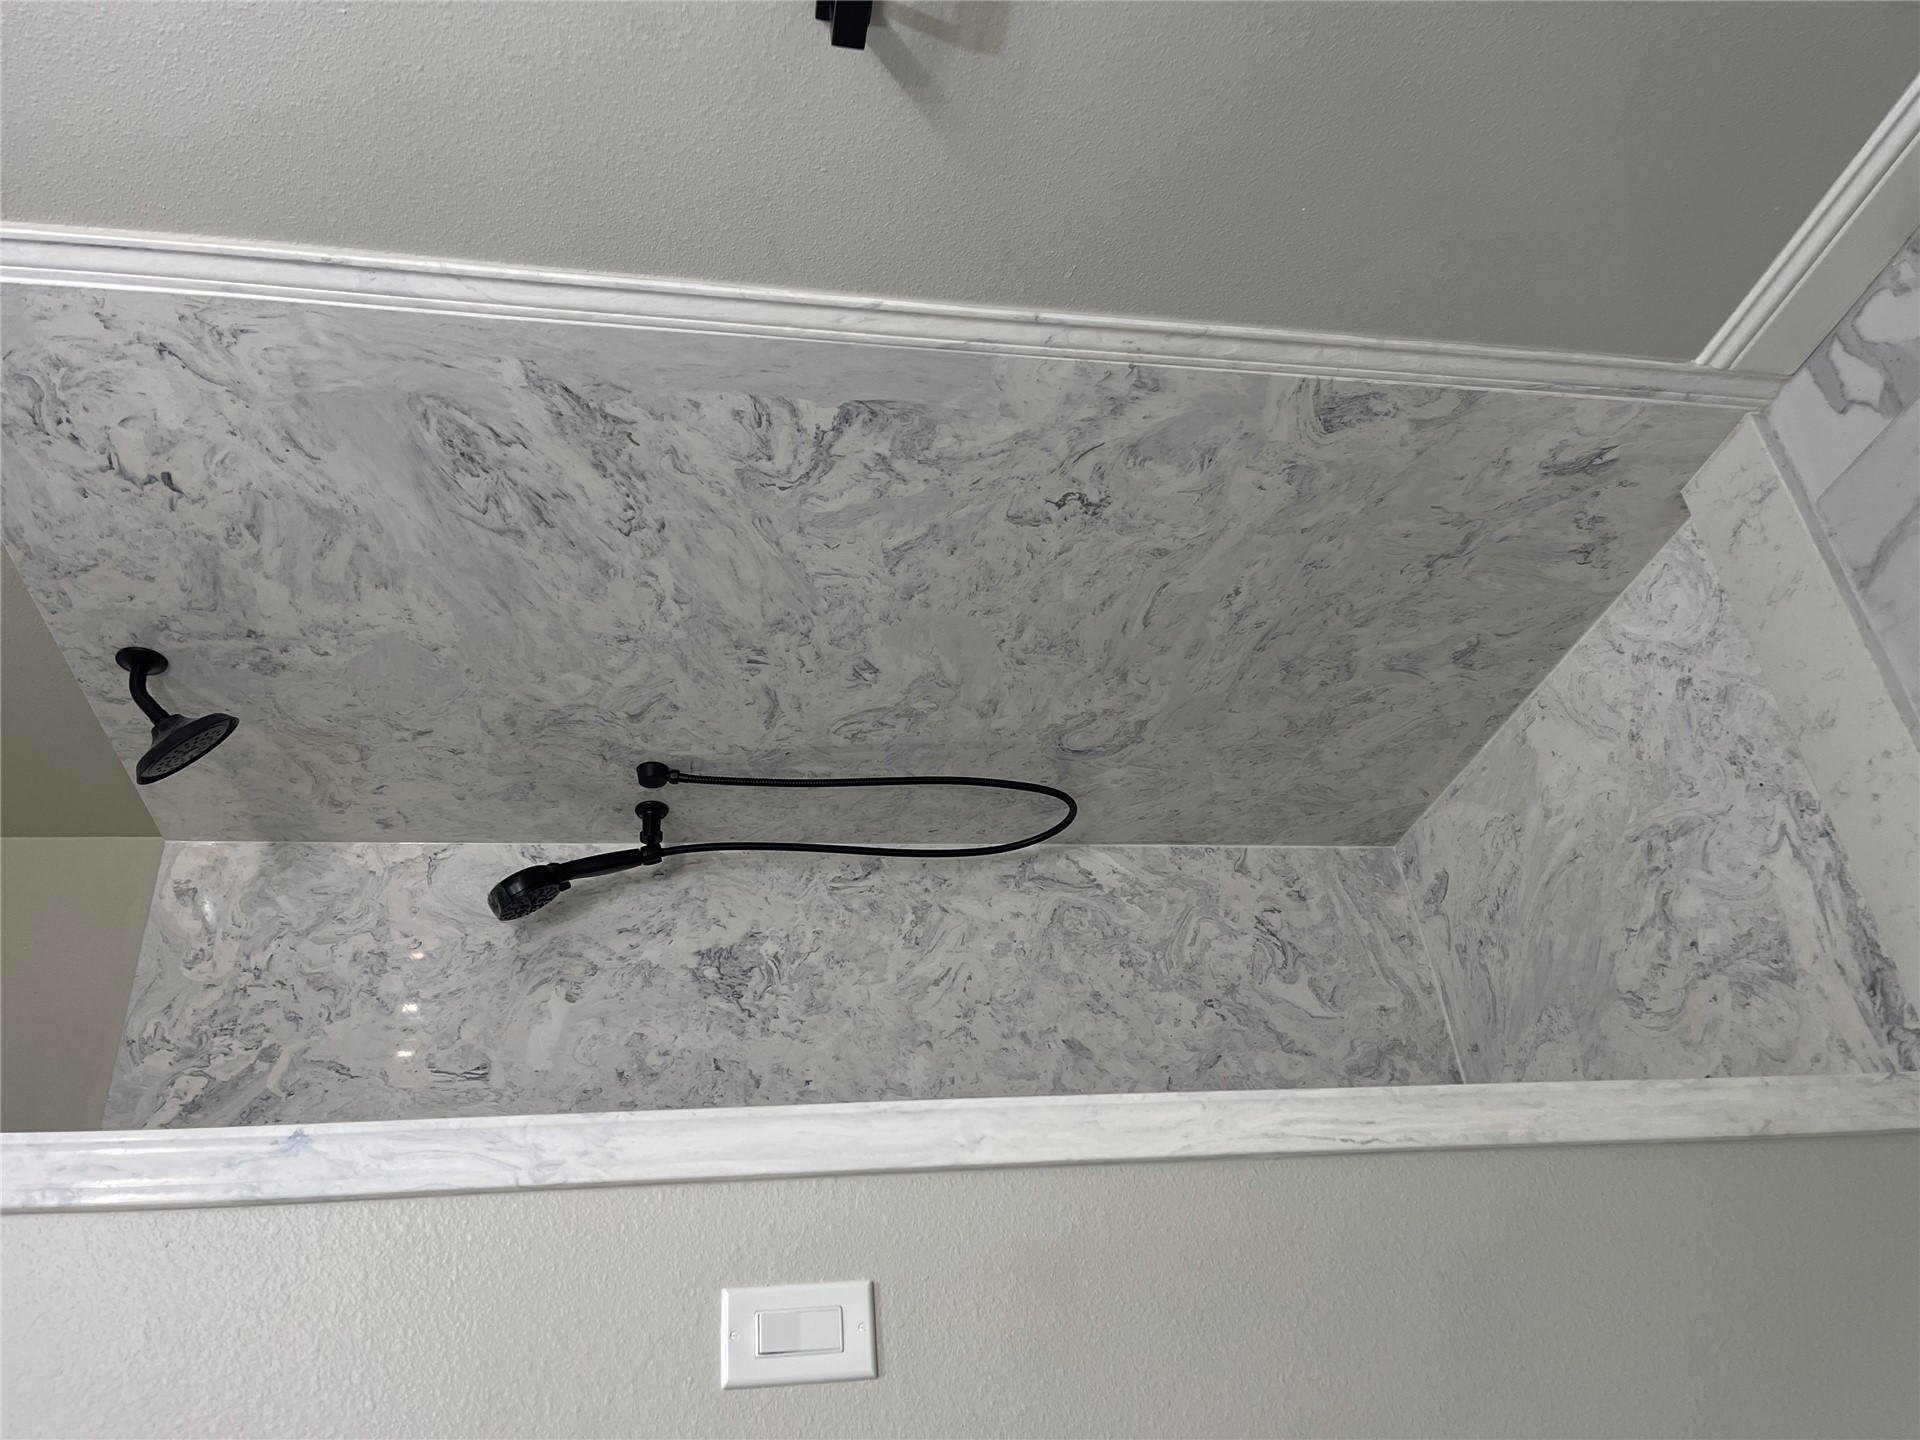
Shower stall featuring large-format patterned wall panels, integrated shower floor, matte black overhead showerhead, and matte black handheld shower attachment
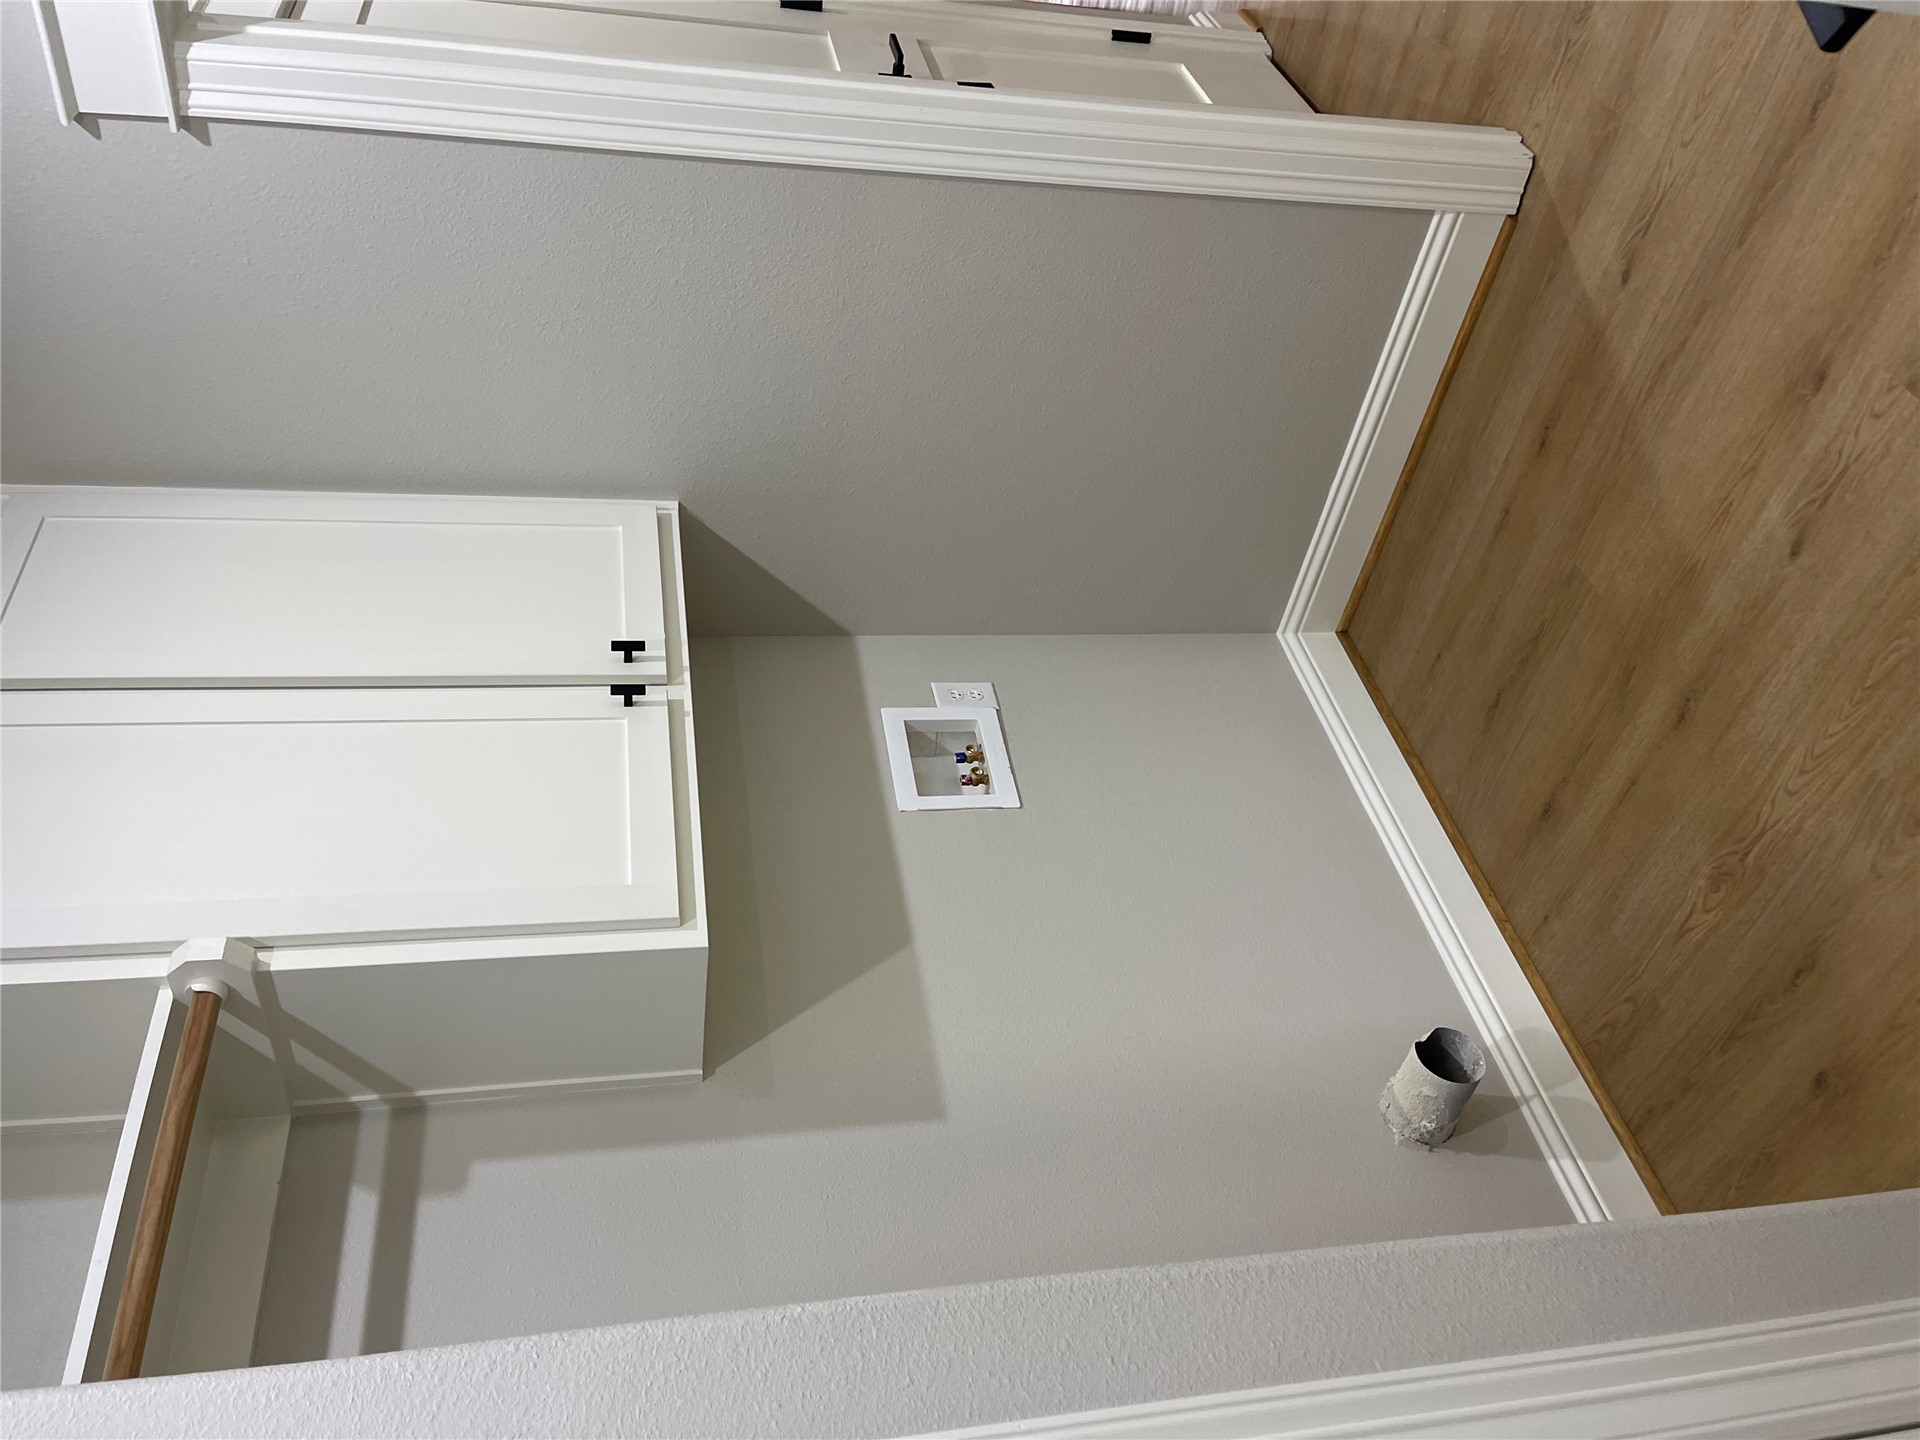
Utility space featuring wood-finish flooring, white shaker-style wall cabinetry, a mounted clothes hanging rod, and trimmed doorway casing
Open-concept interior featuring wood-finish flooring, a stone-surround fireplace with a timber mantel and shiplap detailing, recessed lighting, and a ceiling fan
Kitchen island featuring a farmhouse-style sink, matte black gooseneck faucet, light-toned stone-finish countertop, and dual glass pendant lighting
Room featuring wood-finish flooring, crown molding, neutral wall paint, and a ceiling fan with integrated lighting
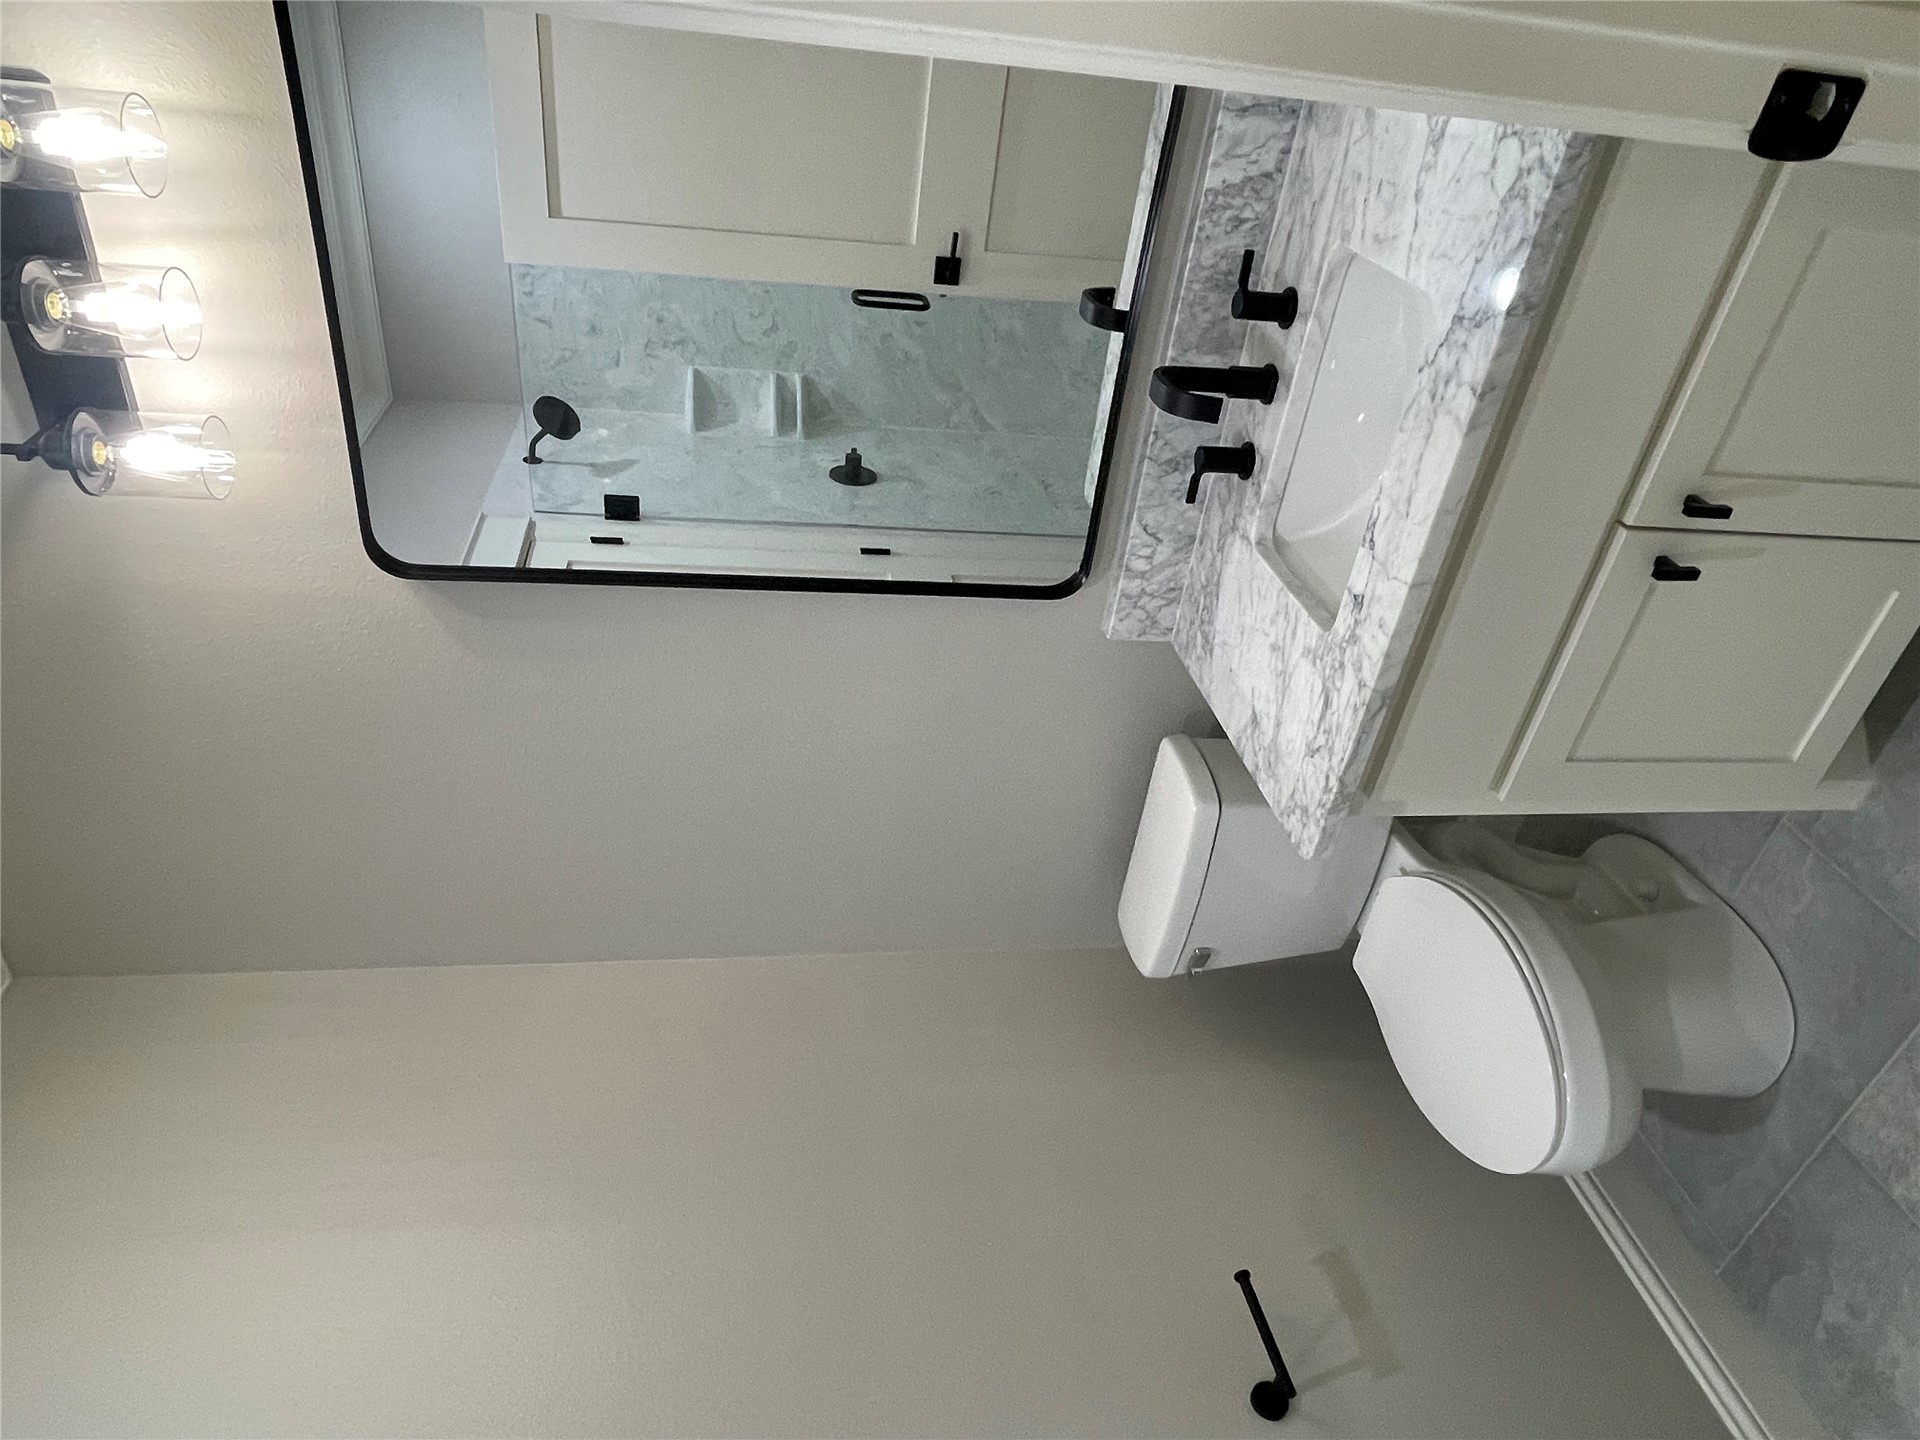
Bathroom featuring a white shaker-style vanity with a stone-finish countertop, undermount sink, matte black widespread faucet, and rectangular mirror with a rounded-corner frame
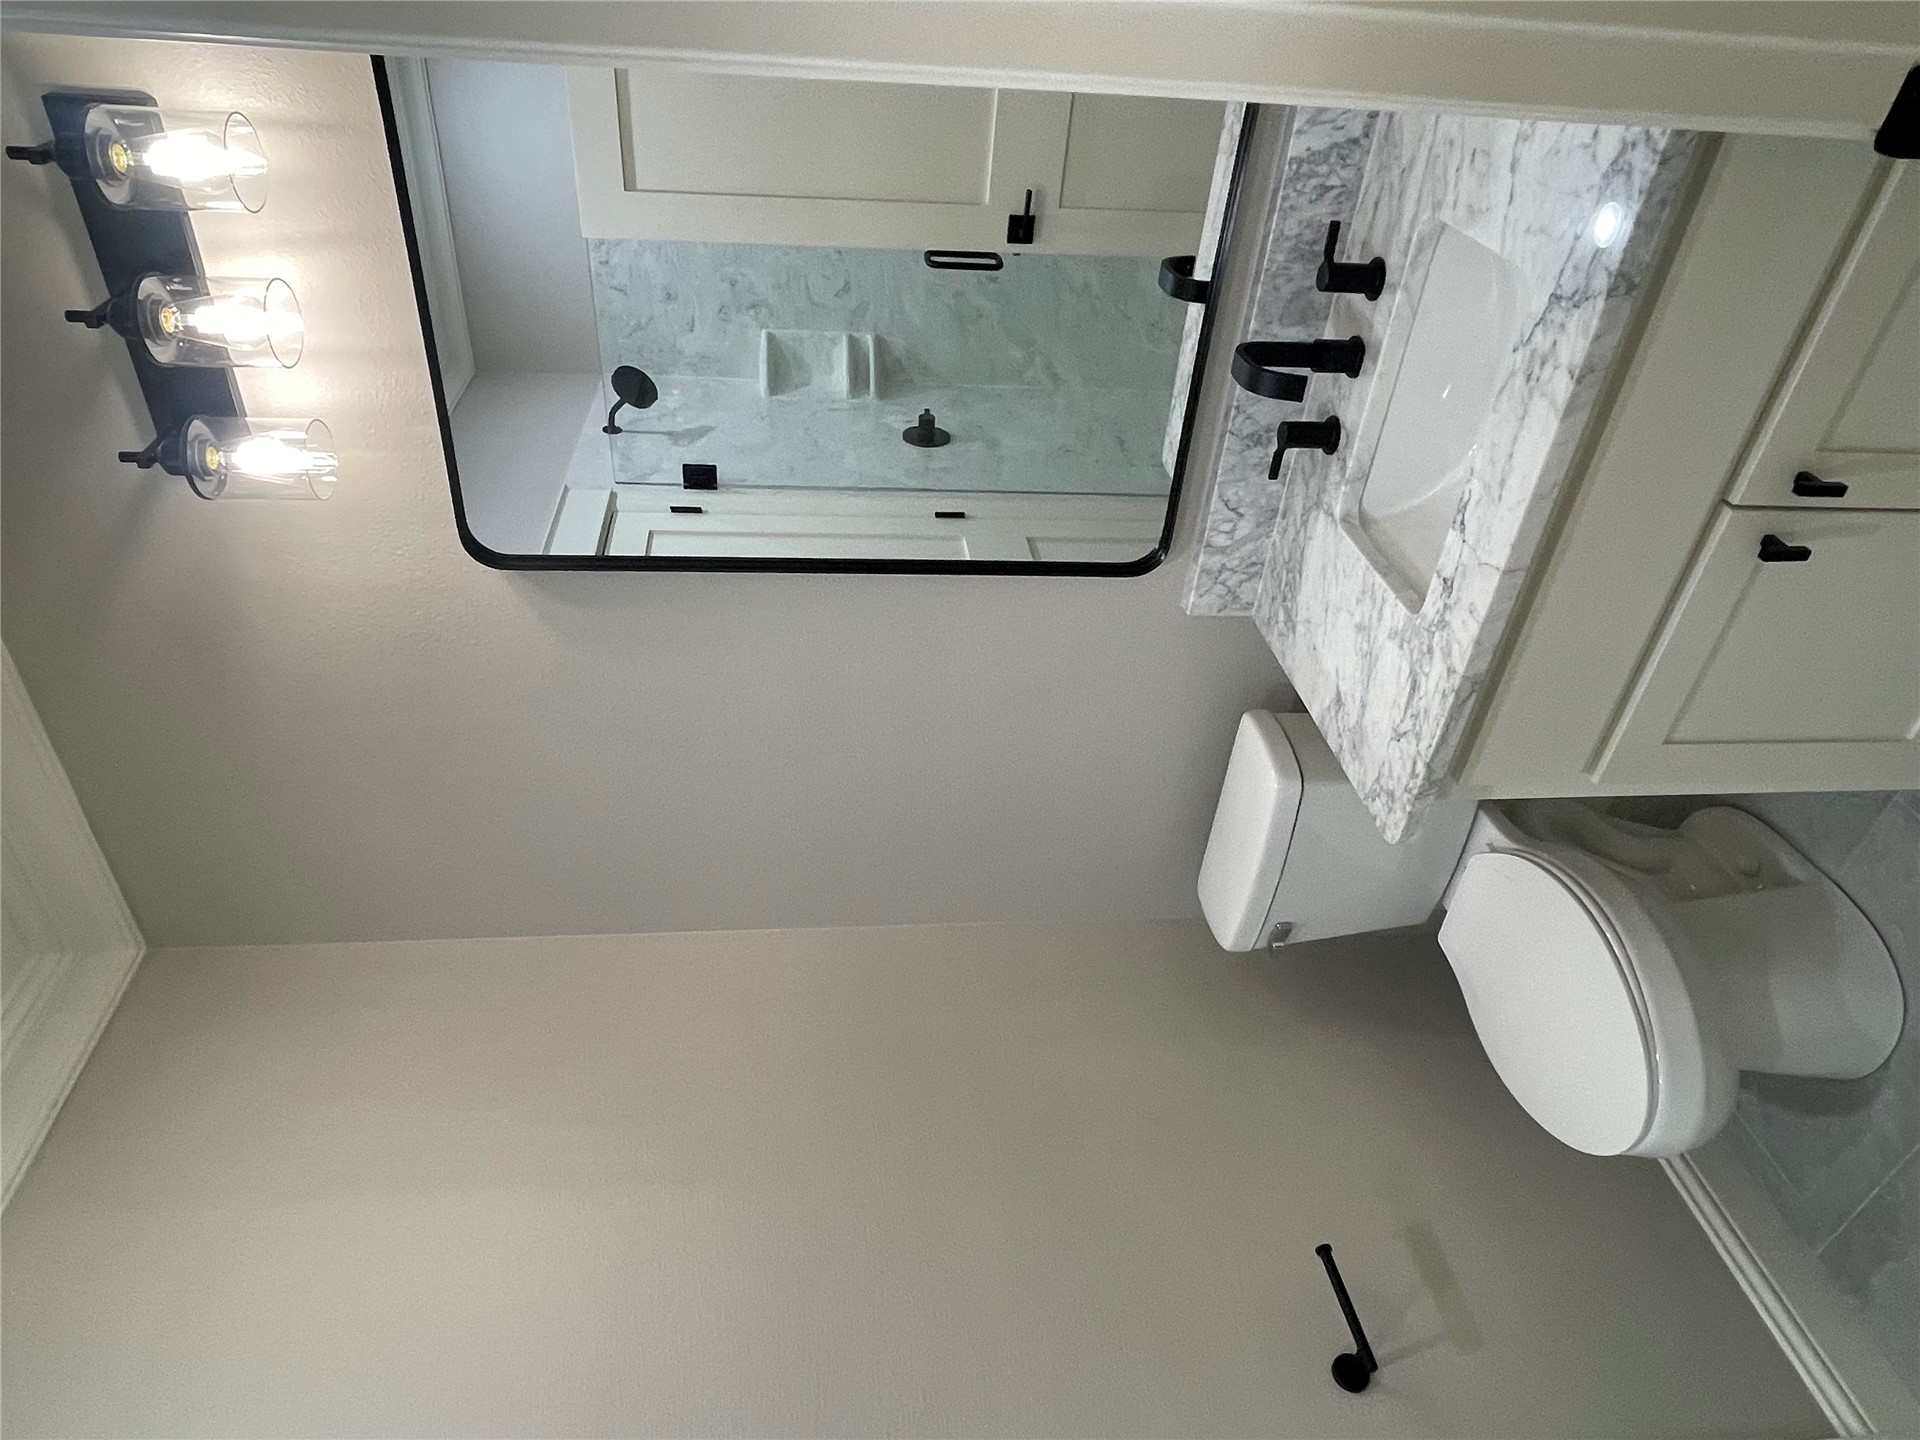
Bathroom featuring a vanity with stone-patterned countertop, undermount sink, matte black widespread faucet, and a rectangular mirror with a black frame, complemented by a three-light vanity fixture
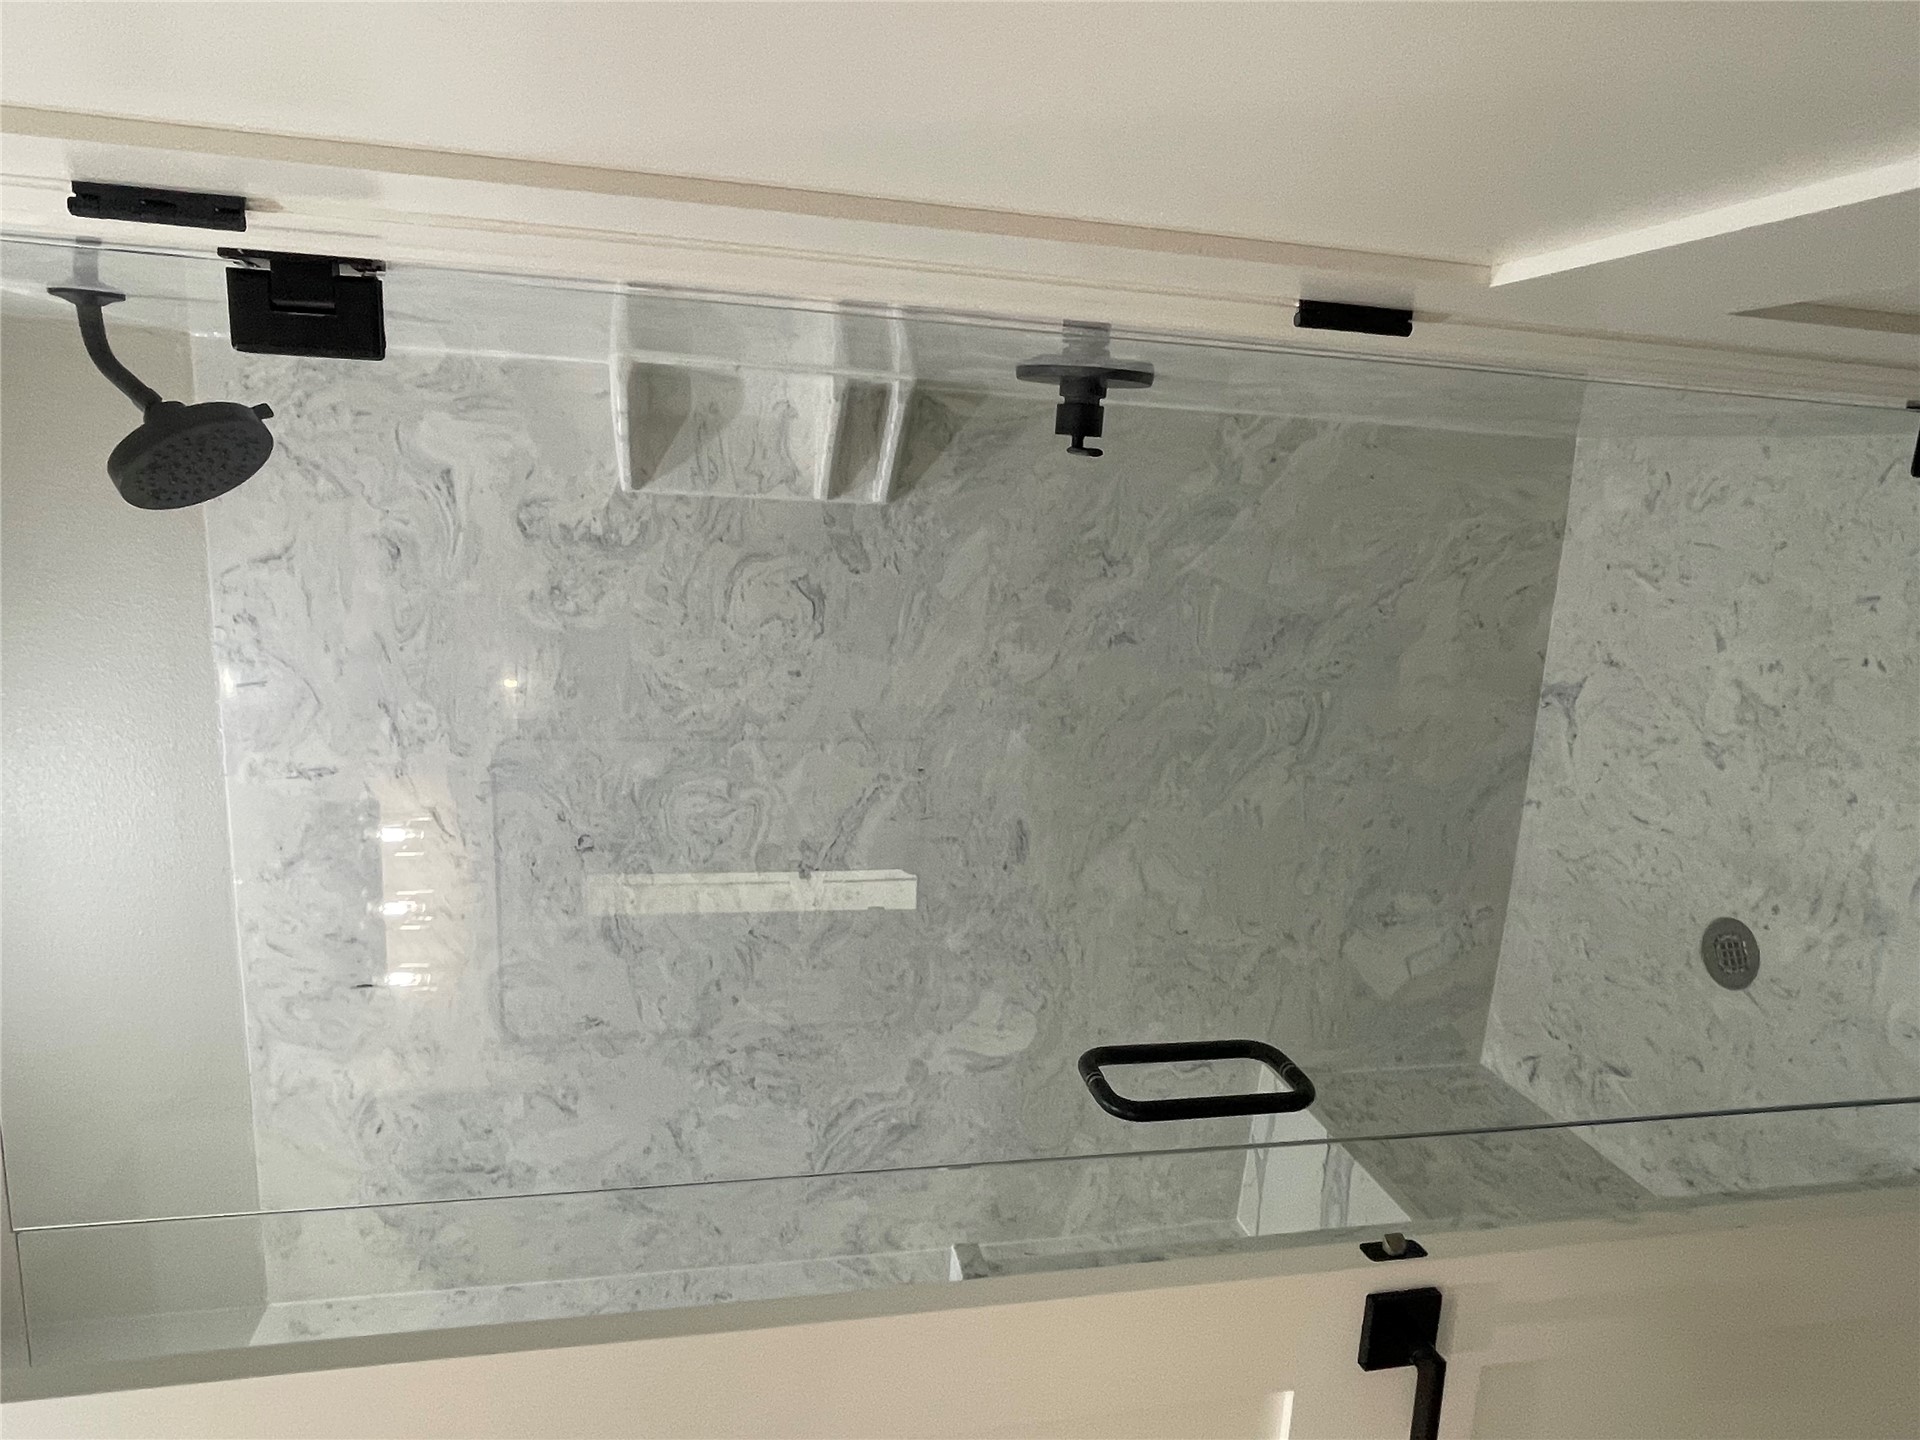
Walk-in shower featuring a glass enclosure, integrated corner shelving, built-in bench seating, and matte black hardware
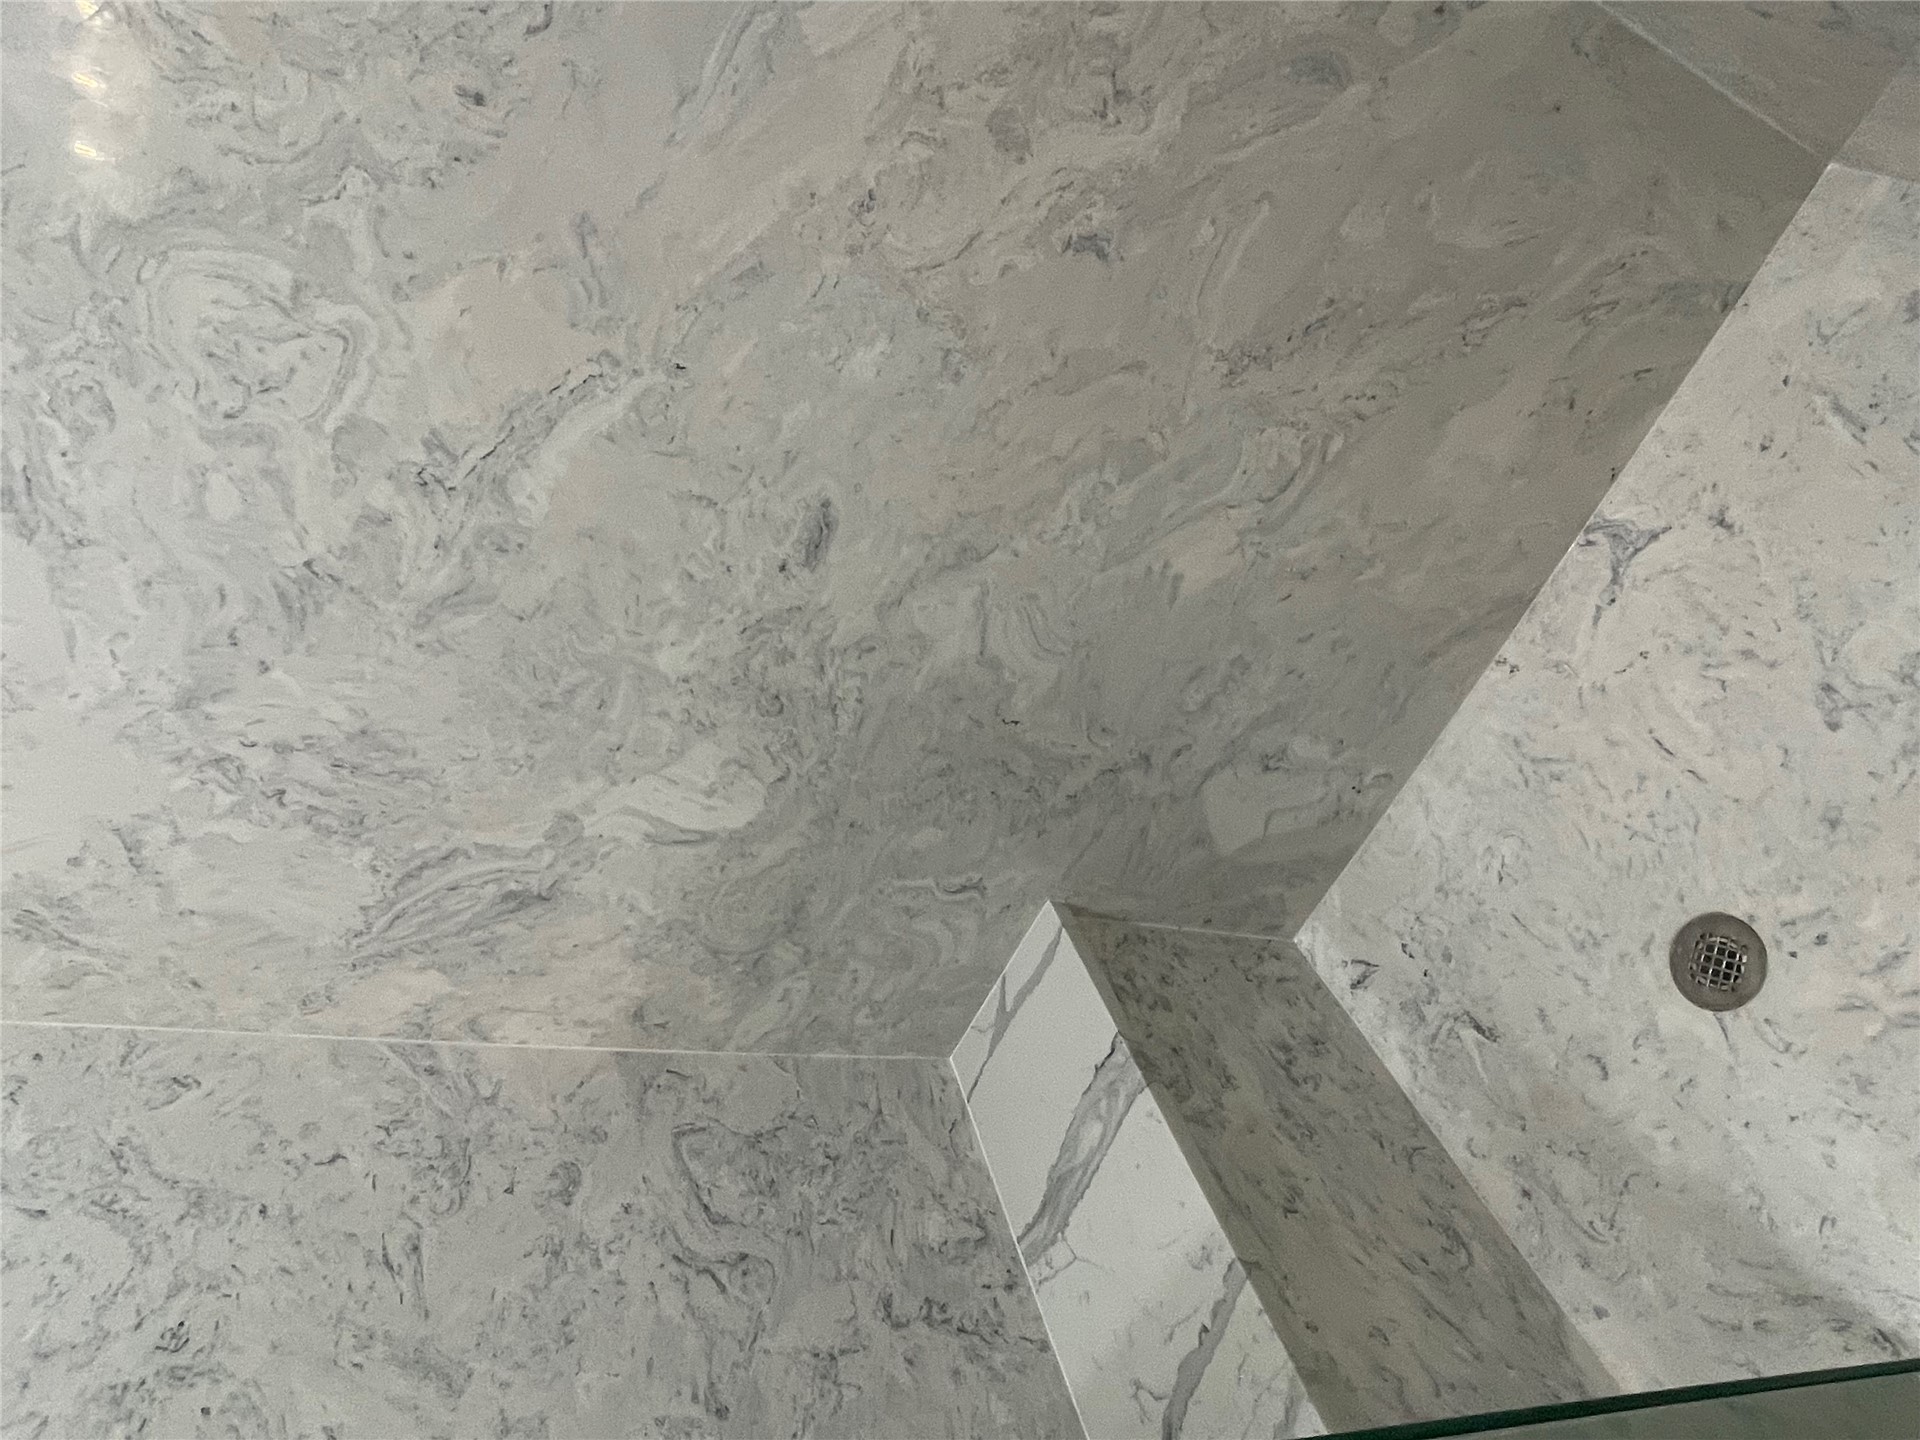
Walk-in shower featuring floor-to-ceiling stone-style wall tile, matching stone-style shower floor, and a built-in stone-style corner bench
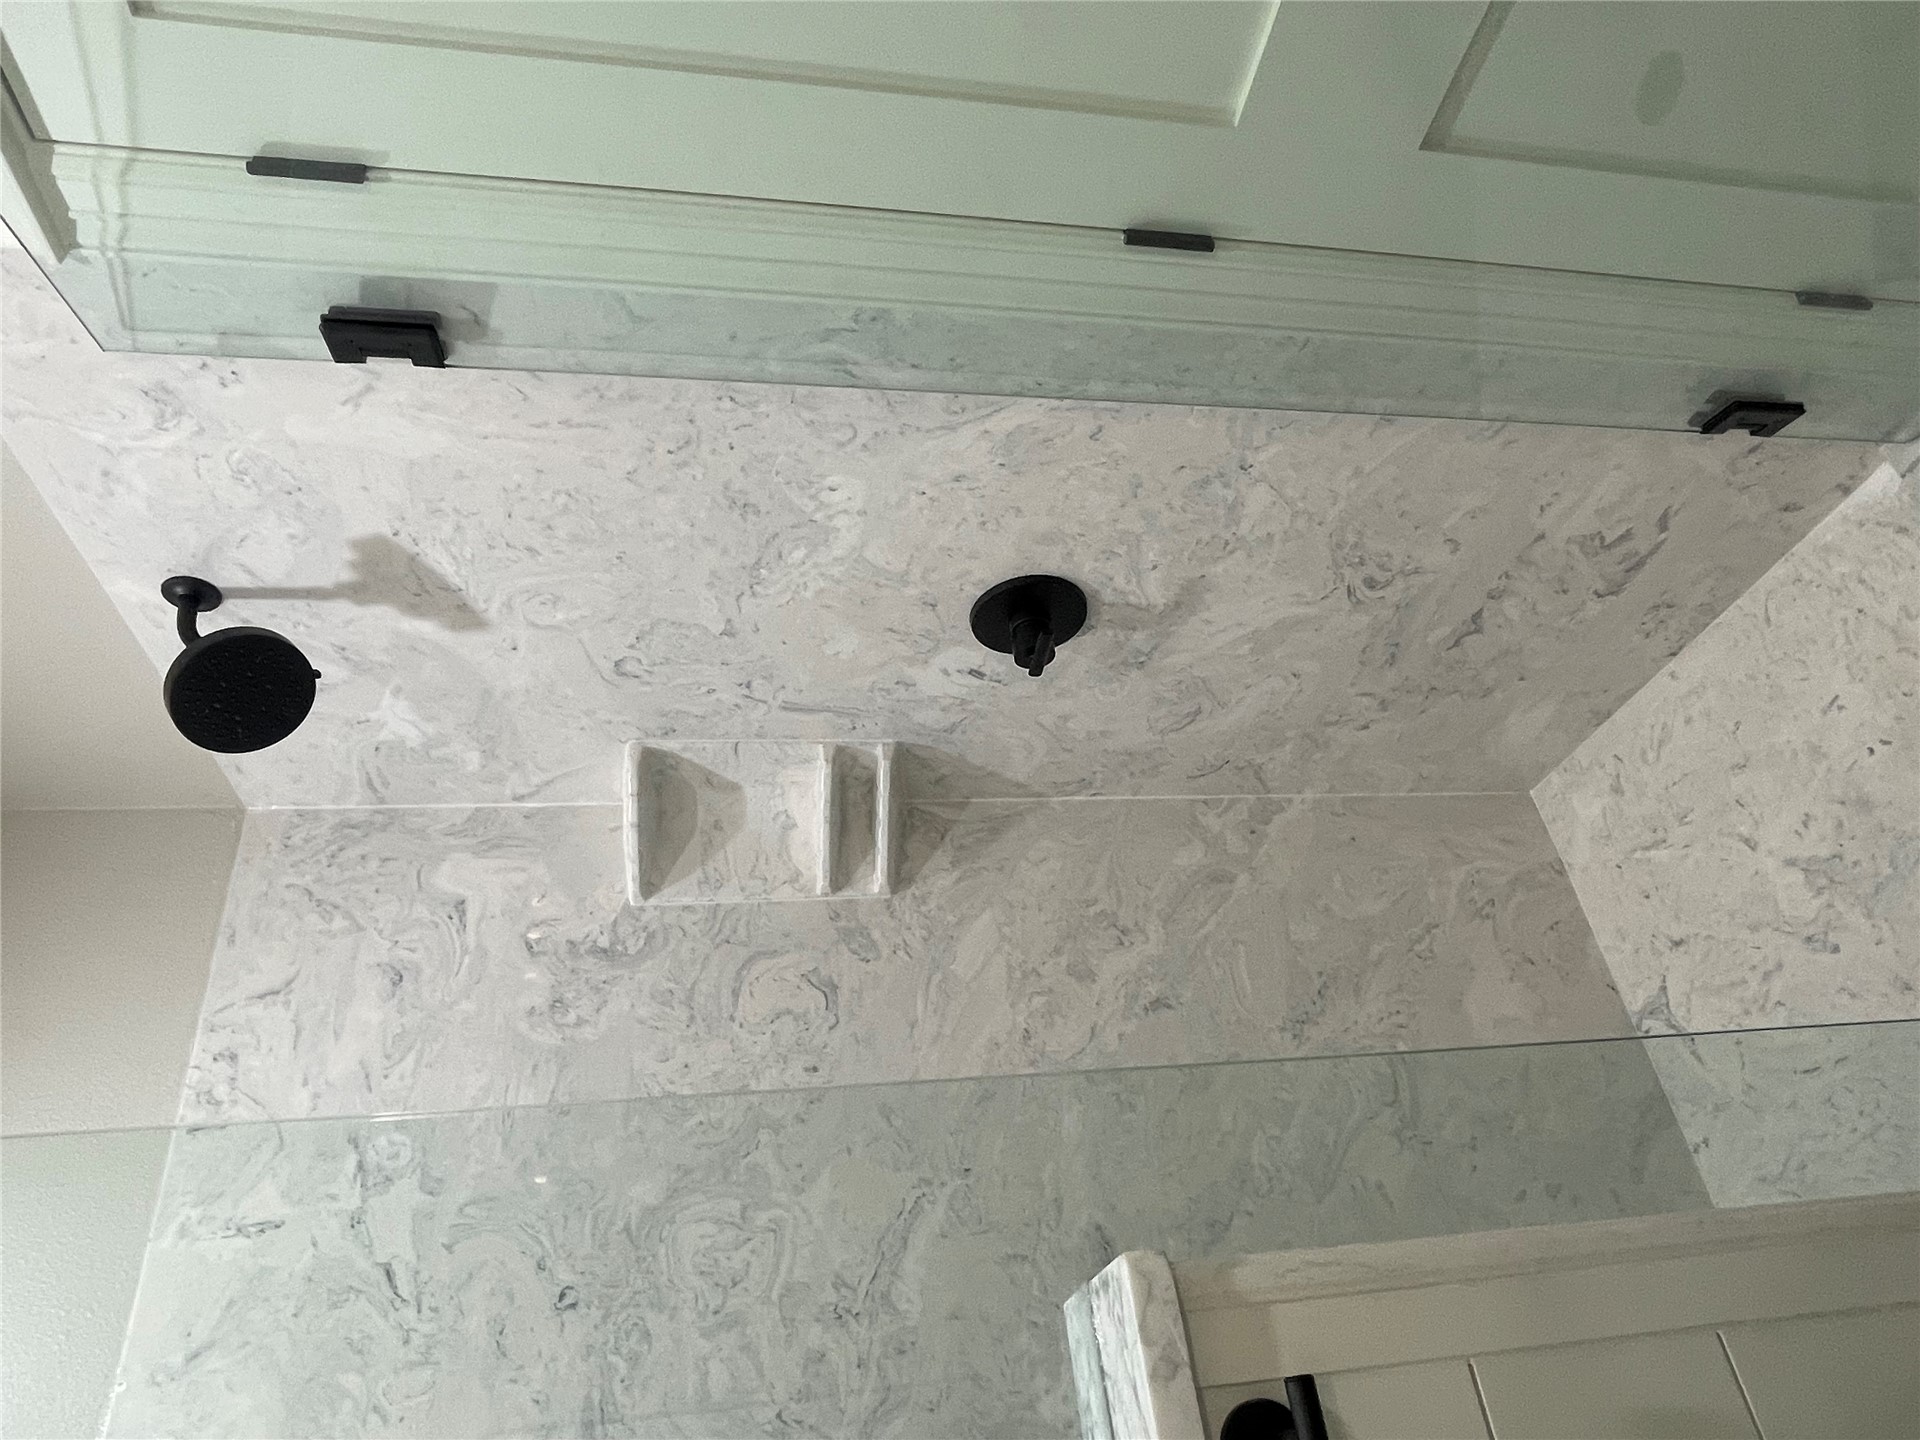
Shower featuring patterned stone-finish wall and floor tile, integrated recessed shelving, frameless glass enclosure, and matte black plumbing fixtures
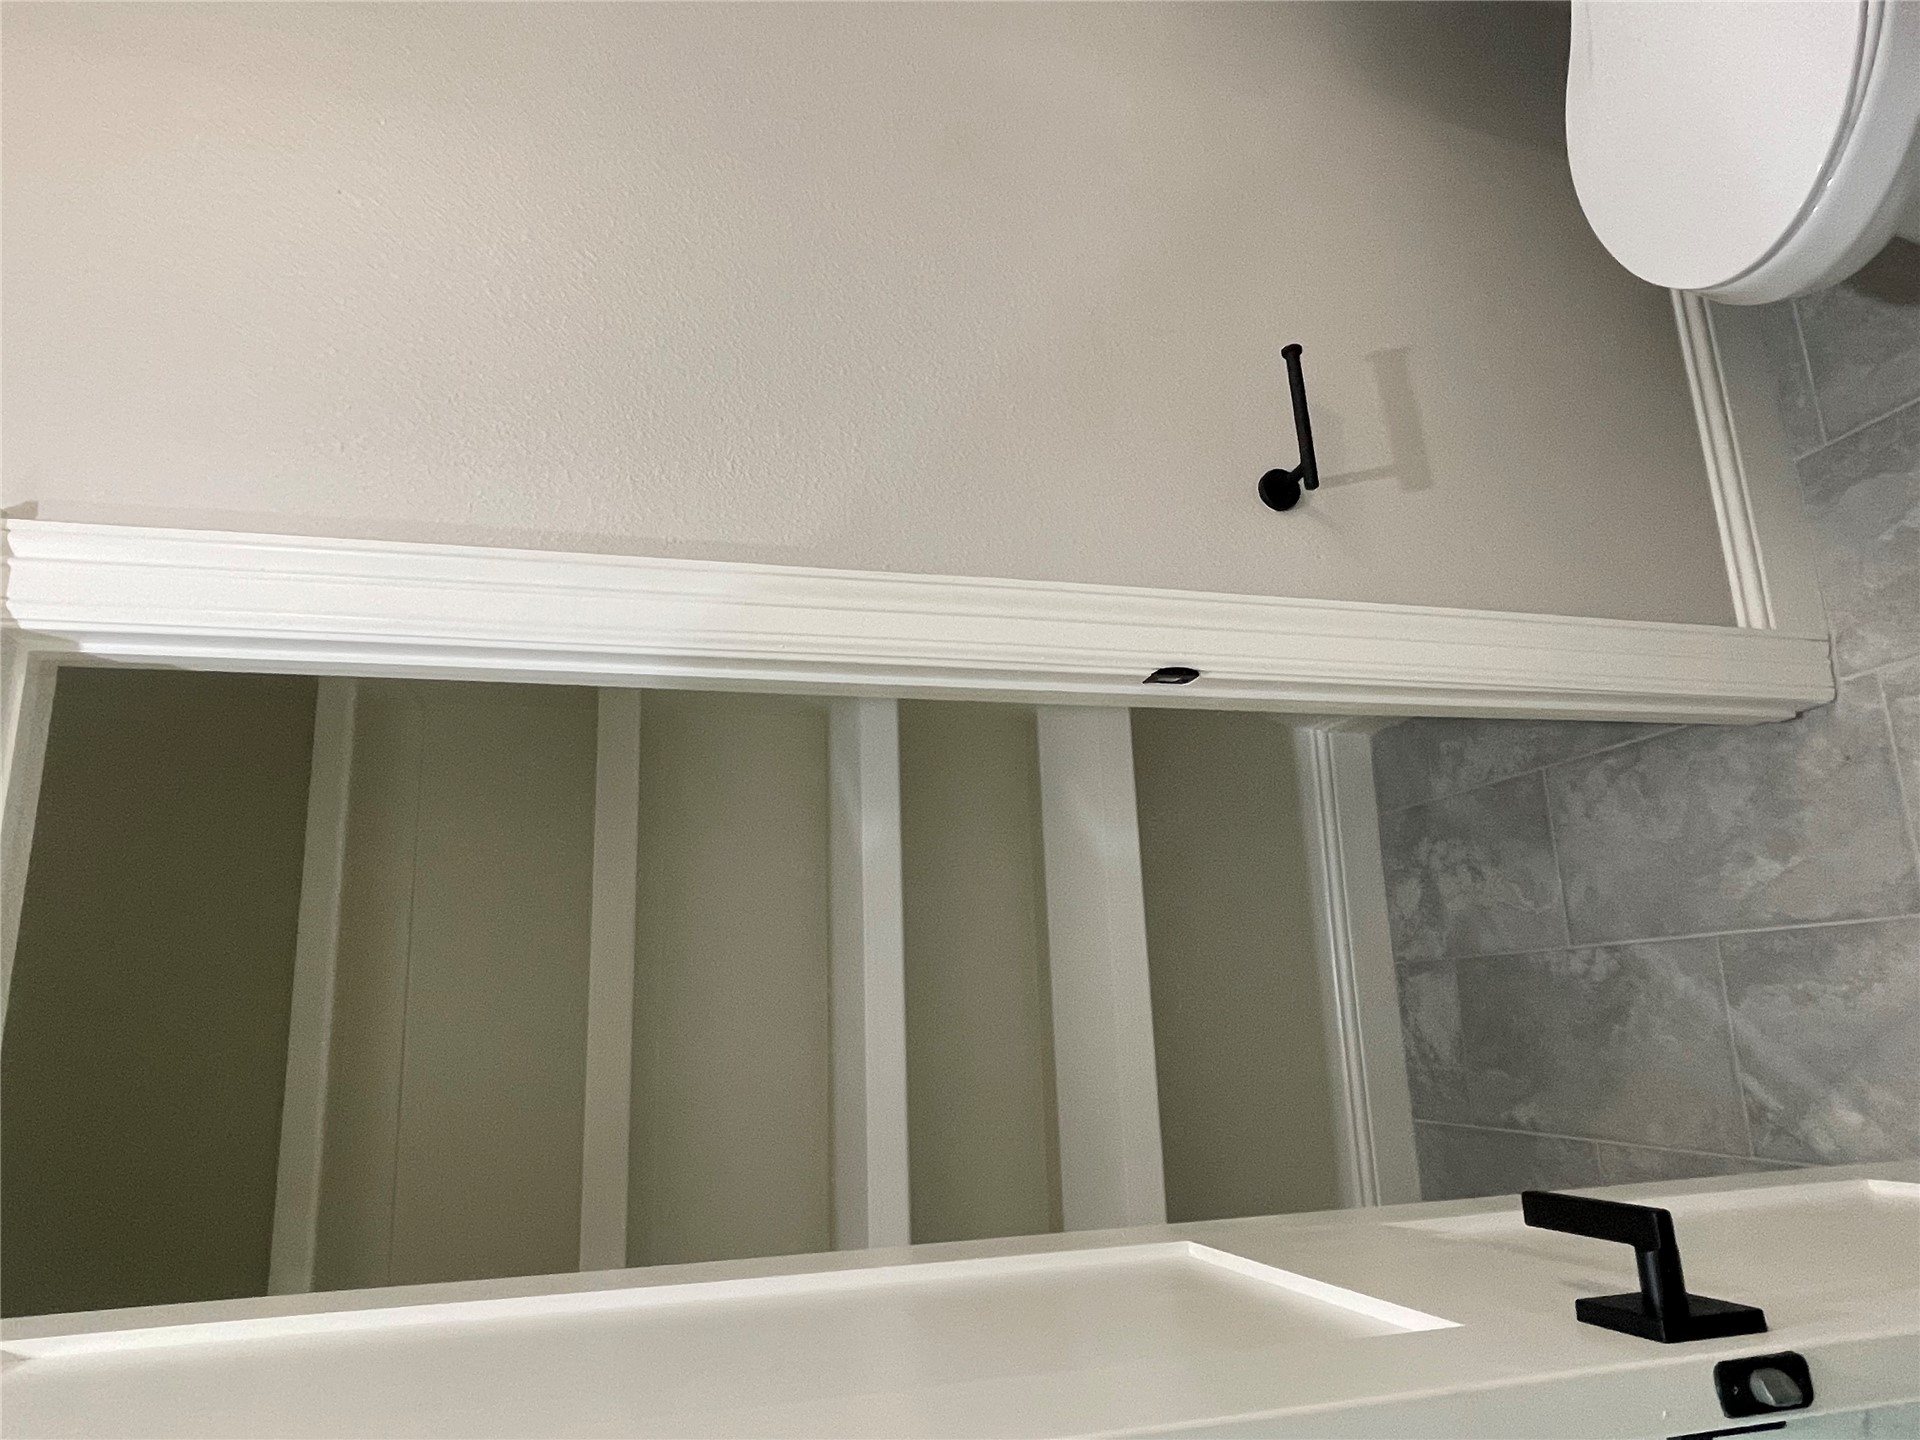
Storage closet featuring built-in shelving, matte black hardware, and large-format tile flooring
Built-in shelving units with ample storage capacity, gray stone-finish tile flooring, and matte black hardware fixtures
Neutral-toned interior featuring wood-finish flooring, a ceiling fan with integrated lighting, recessed lighting, and a window with custom millwork trim
Walk-in storage space featuring wood-finish flooring, white built-in shelving, and dual hanging rods
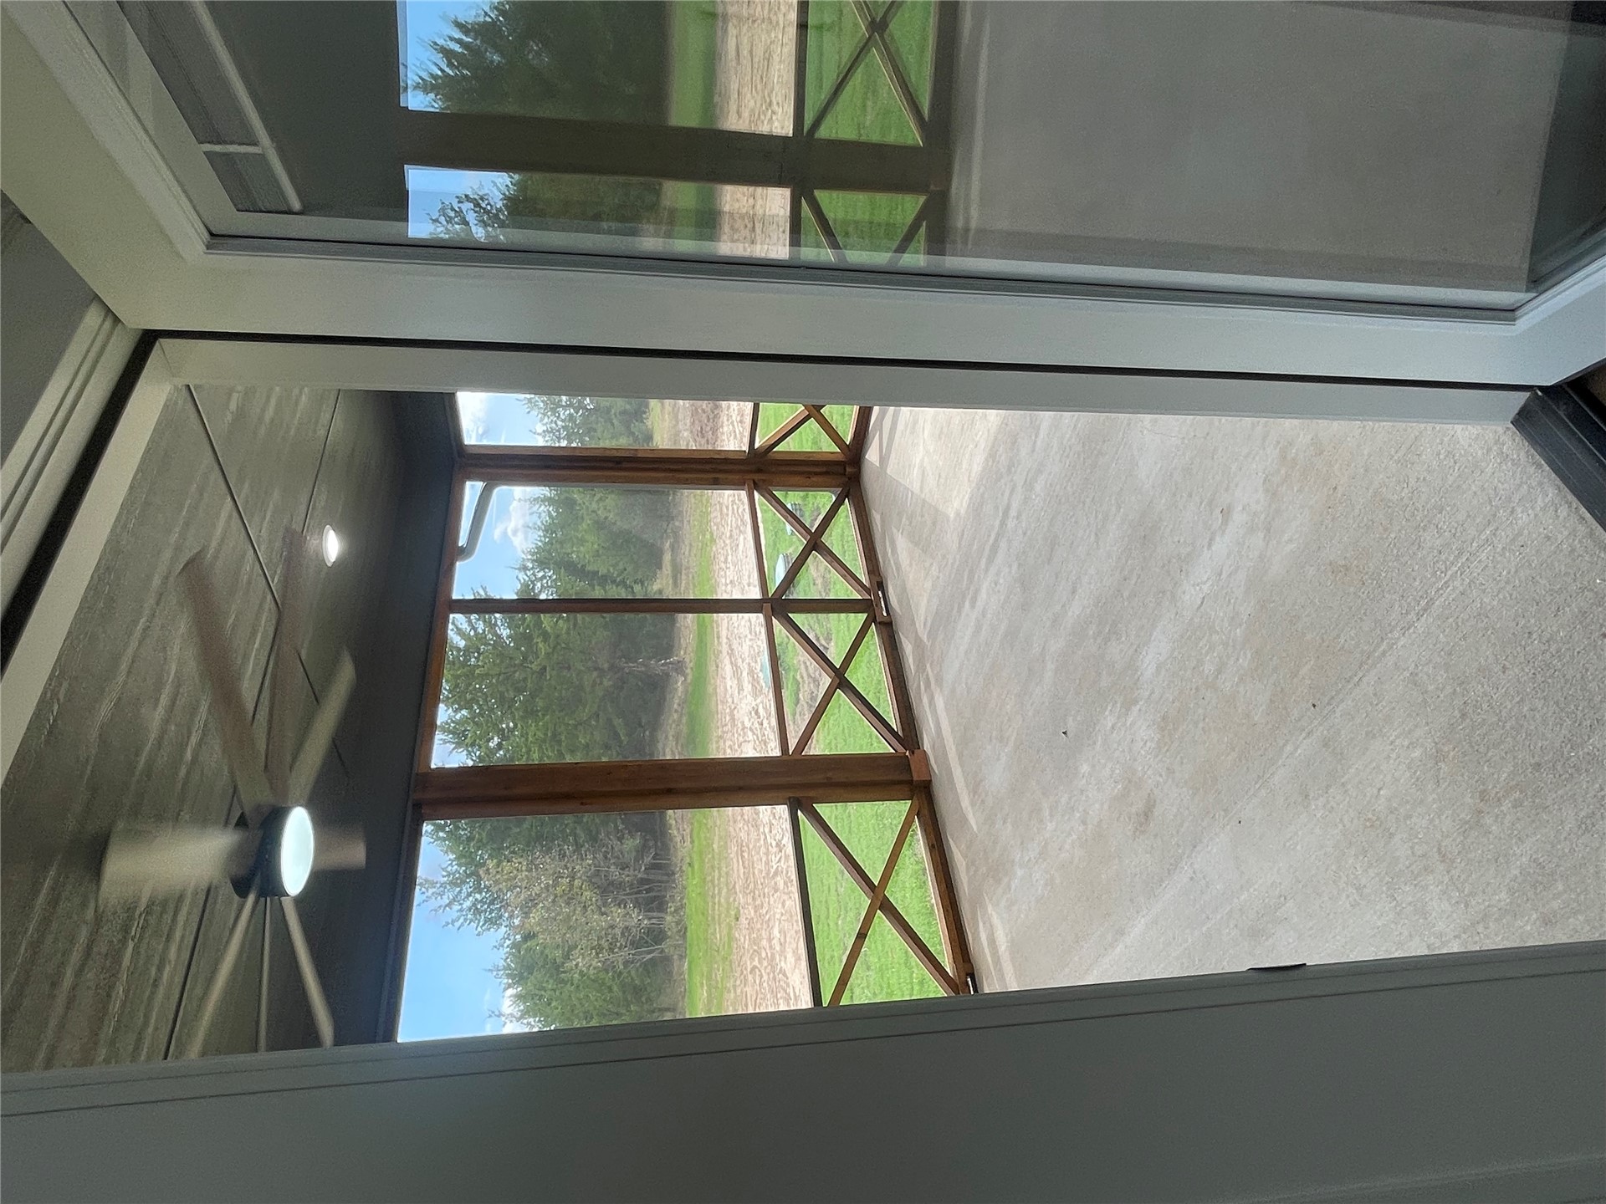
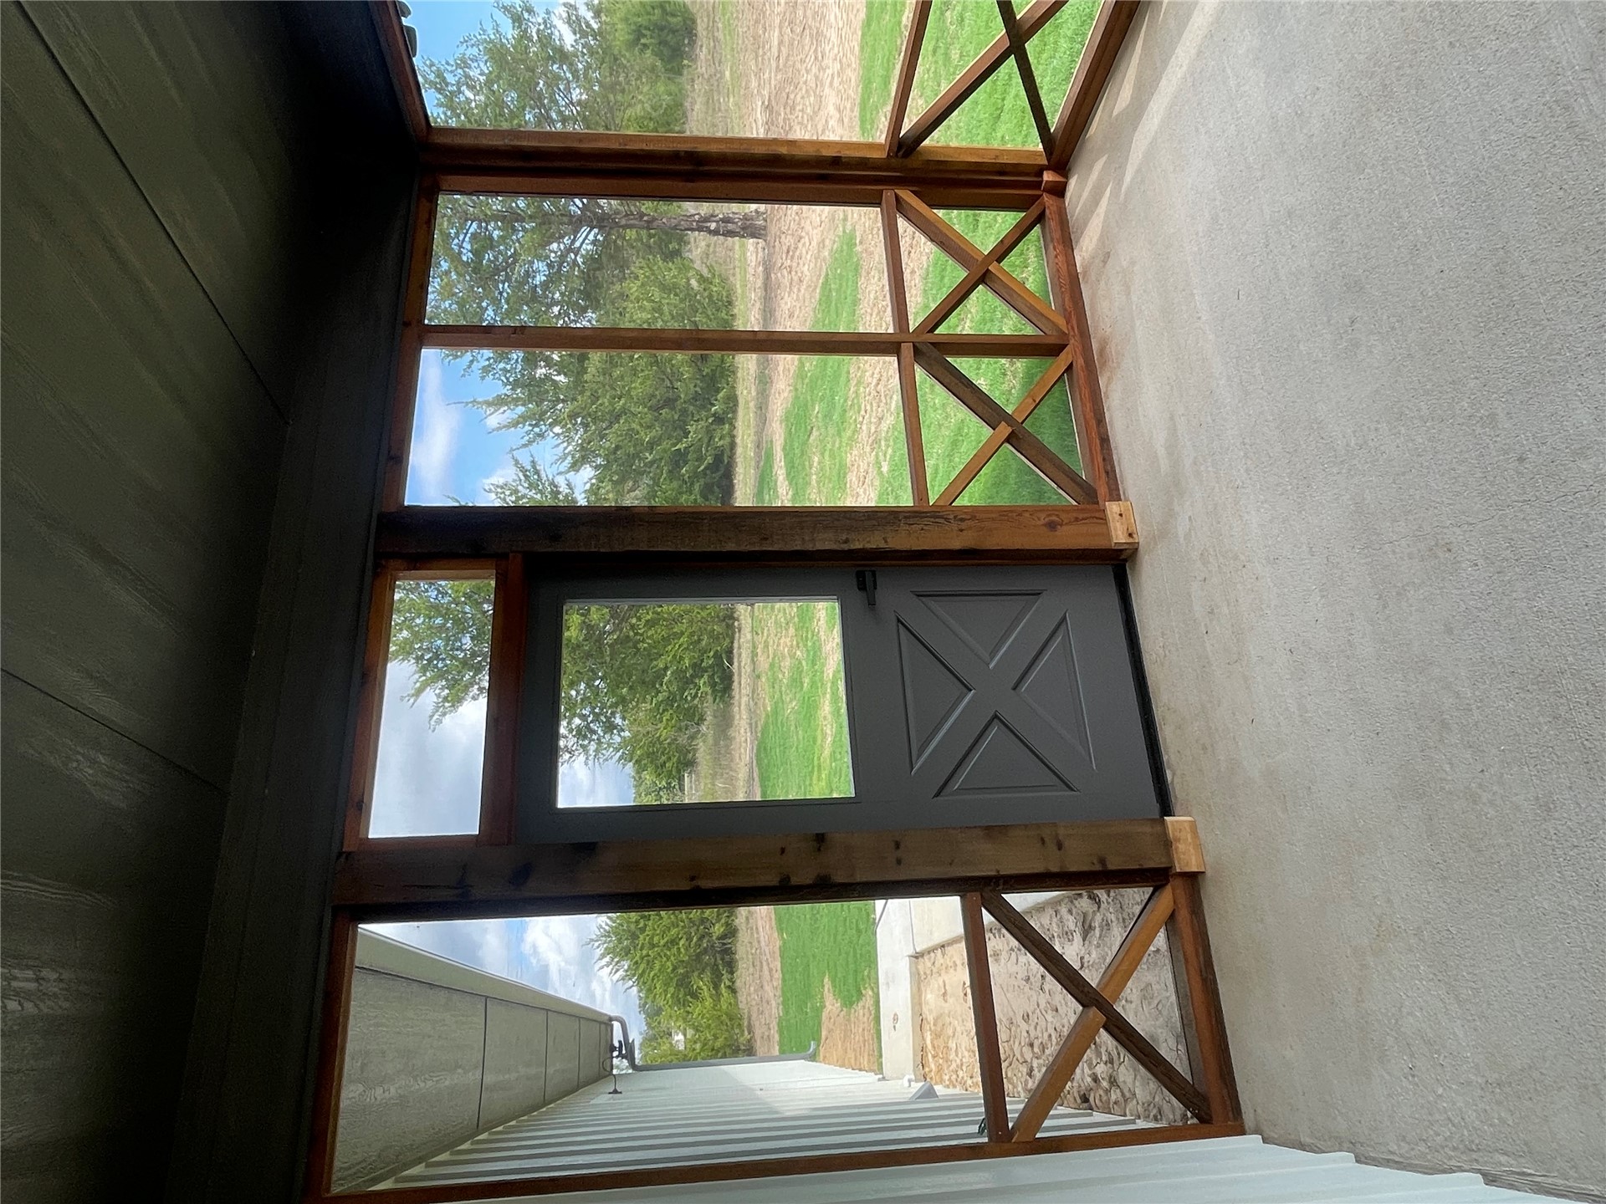
Screened-in porch featuring stained wood framing with x-pattern railings, concrete flooring, and a solid-panel door with a glass insert and transom window
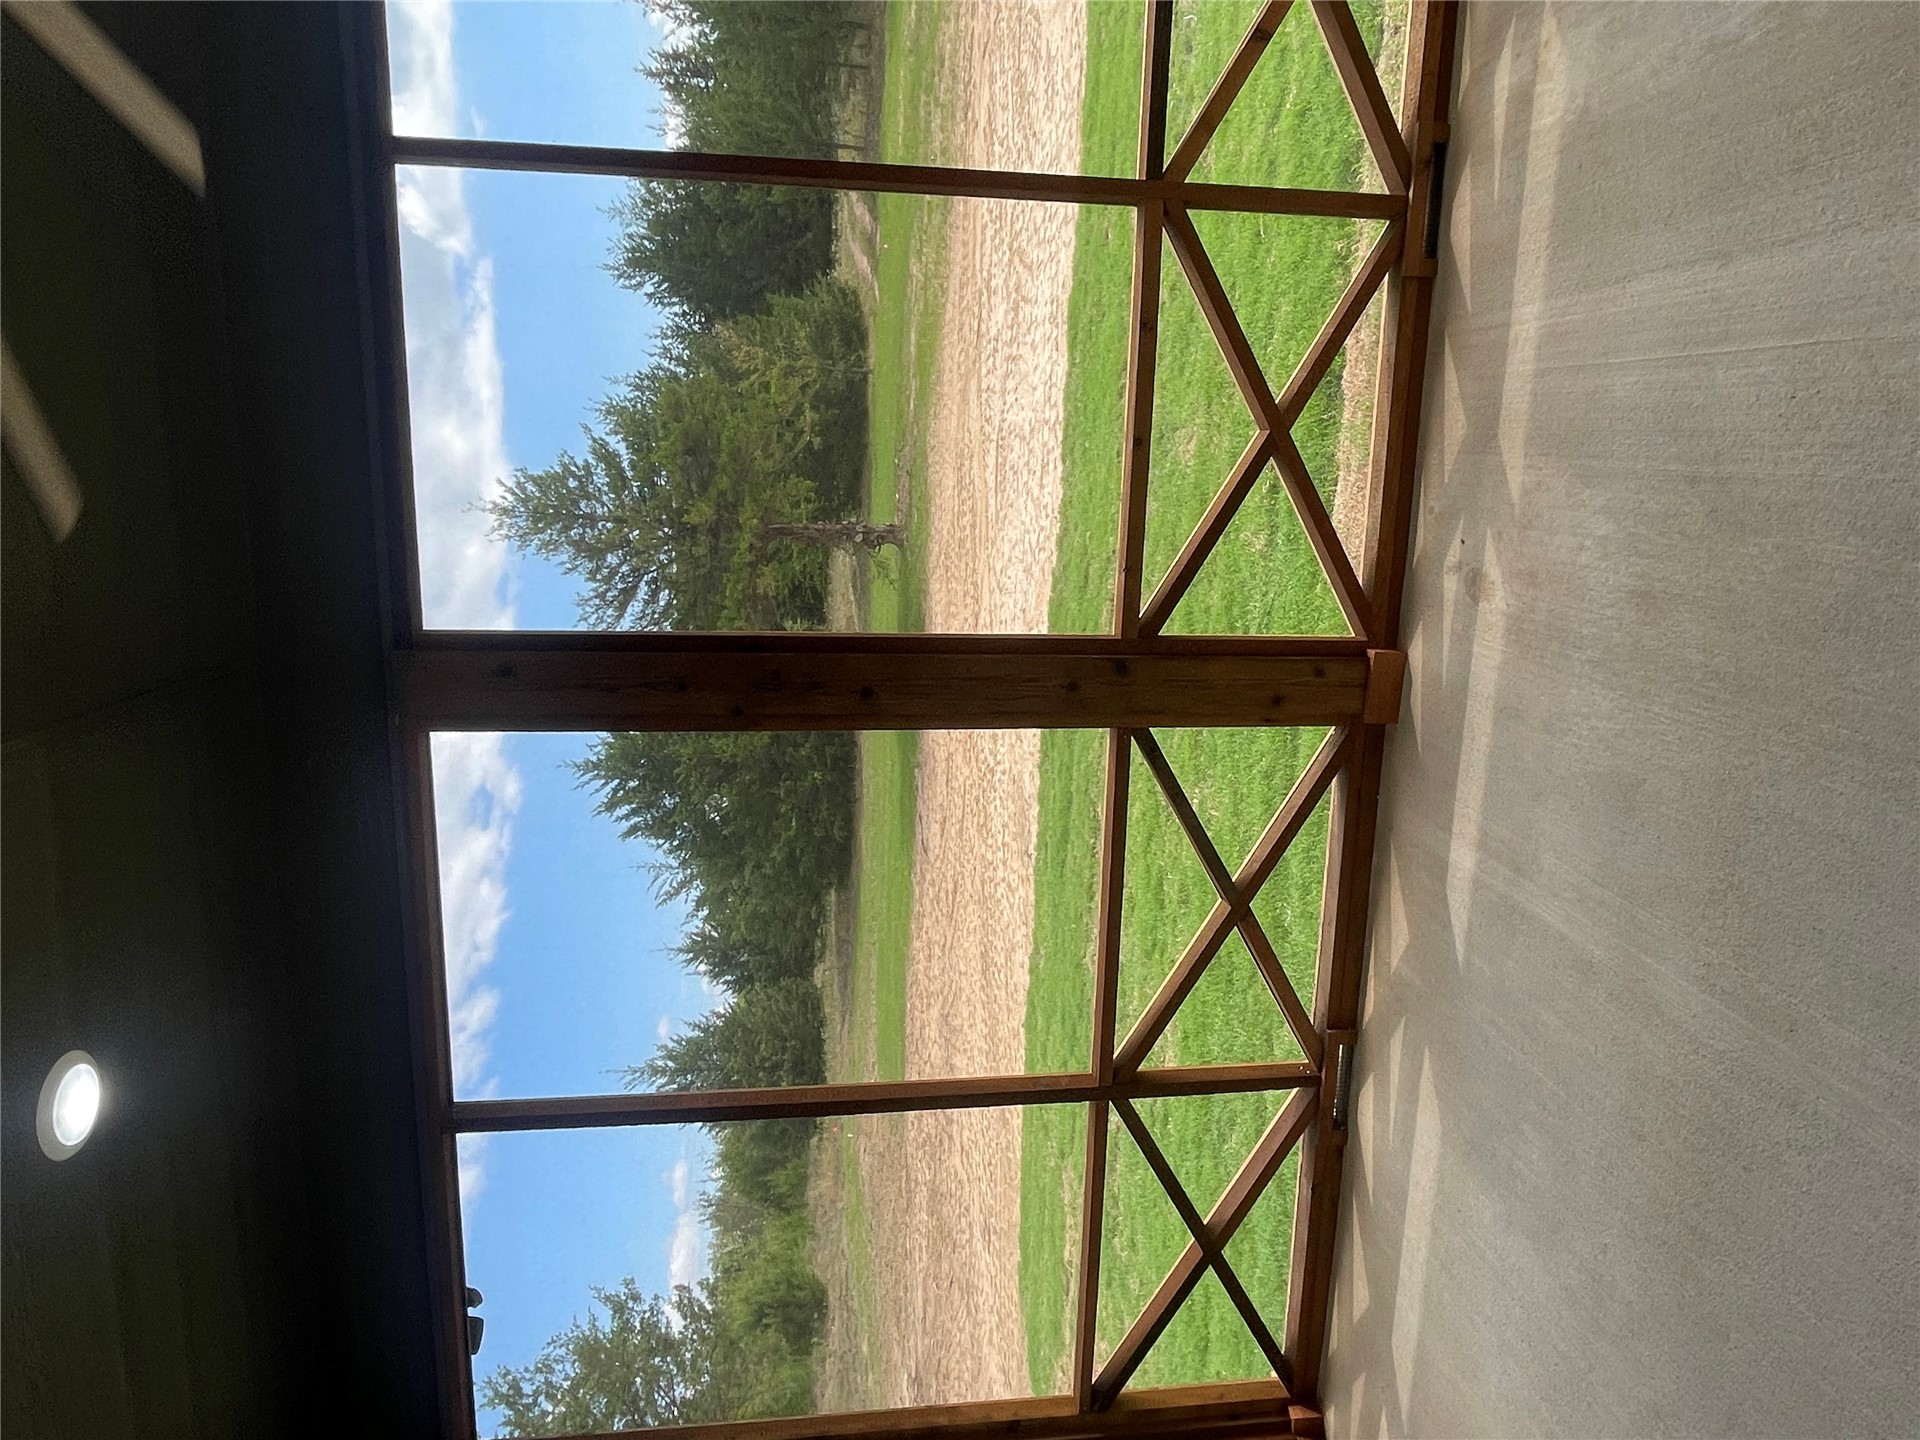
Screened porch featuring wood support posts with X-pattern railings, a concrete floor, and recessed ceiling lighting
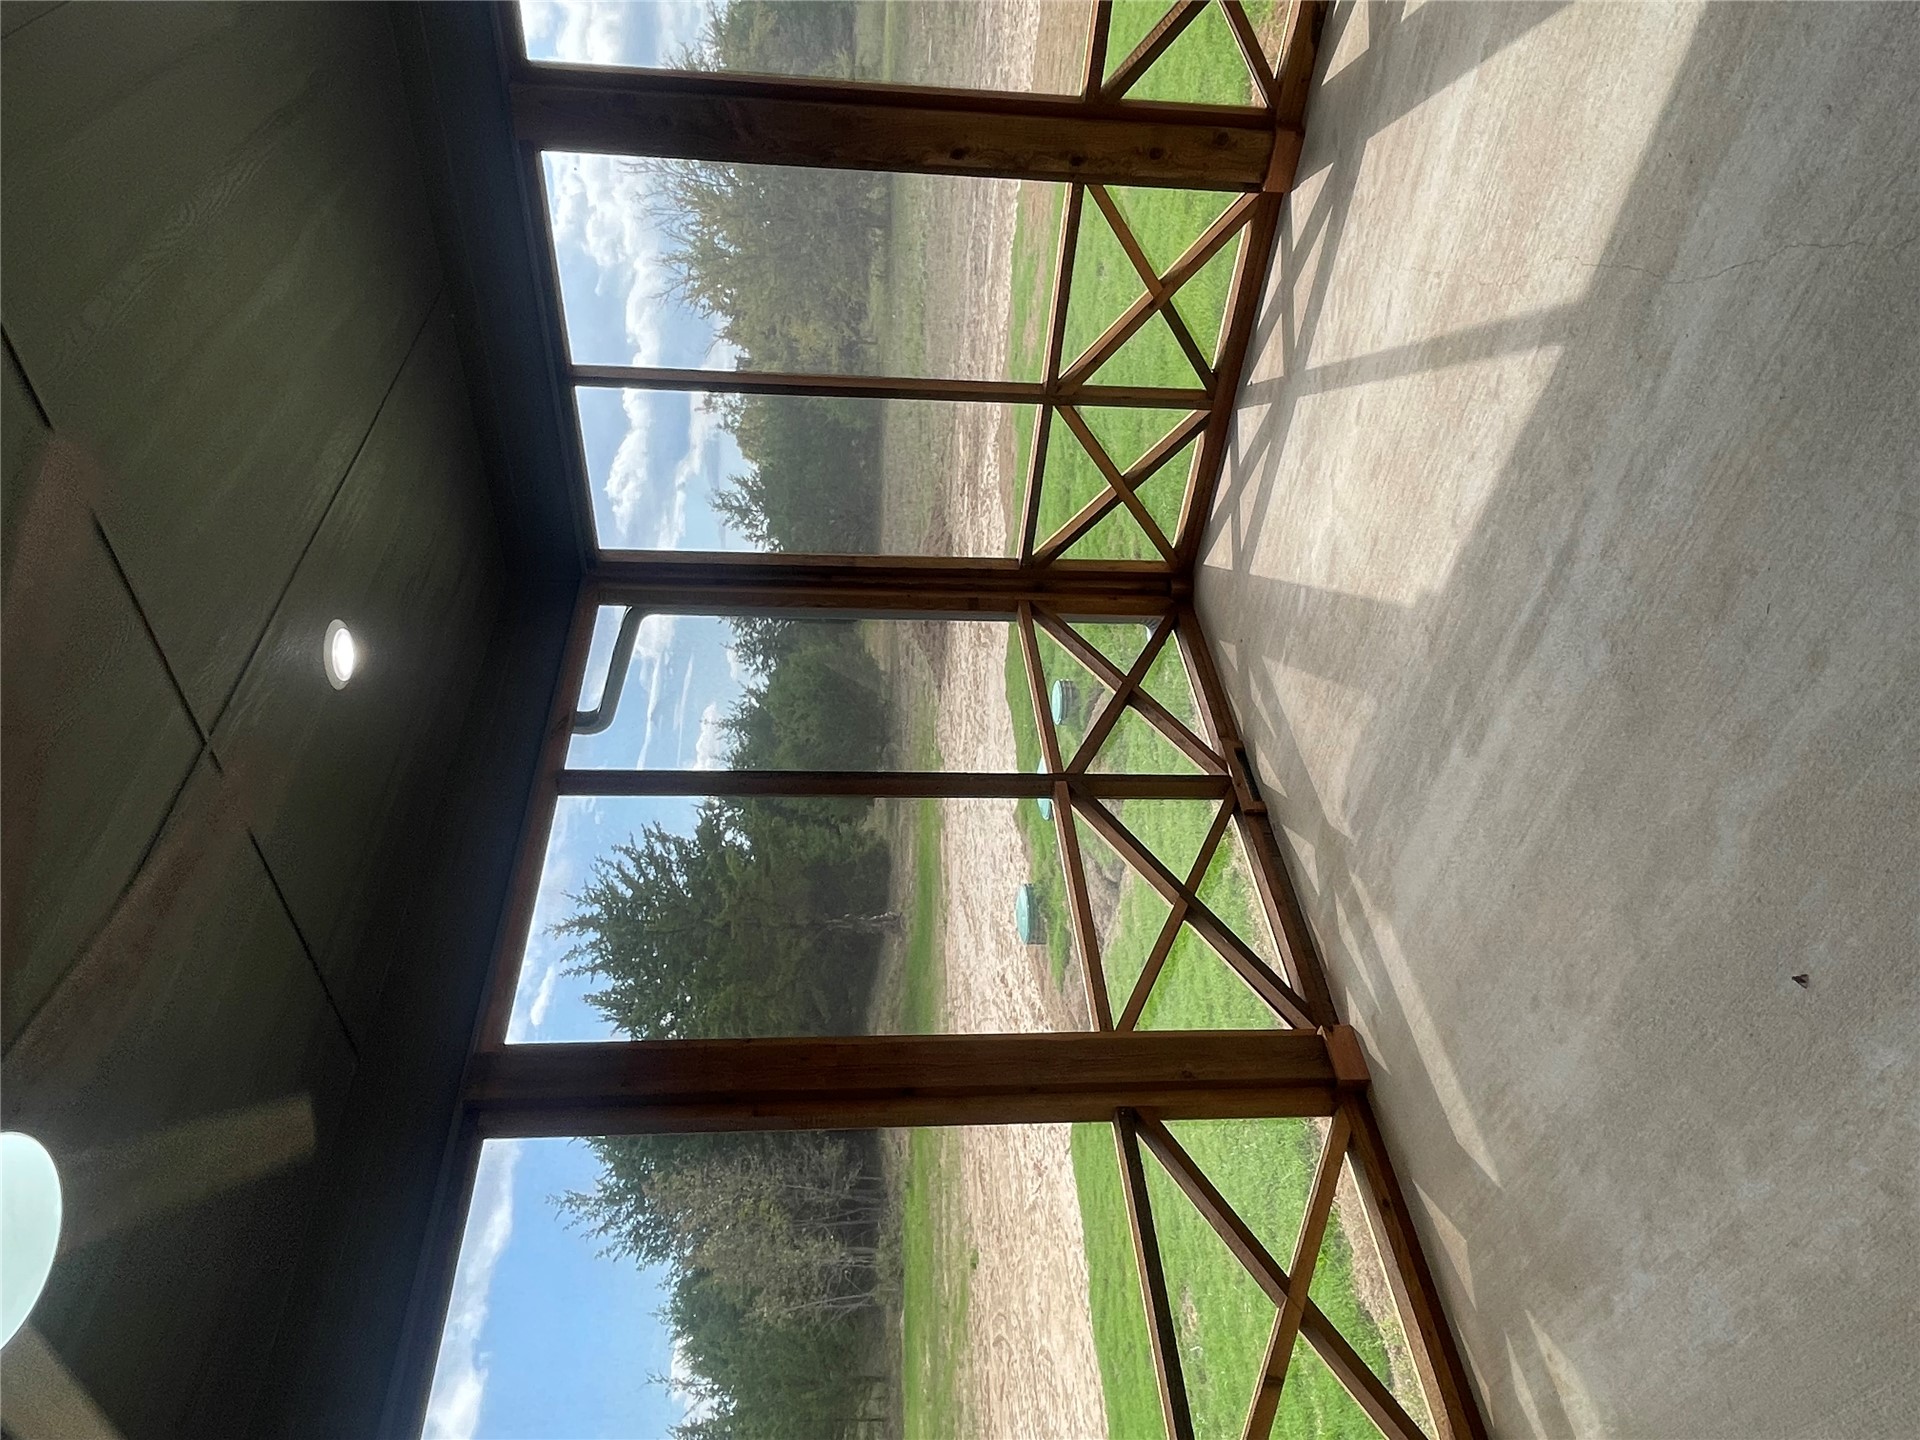
Screened-in porch featuring wood-frame construction with x-brace detailing, finished ceiling with recessed lighting, and concrete flooring
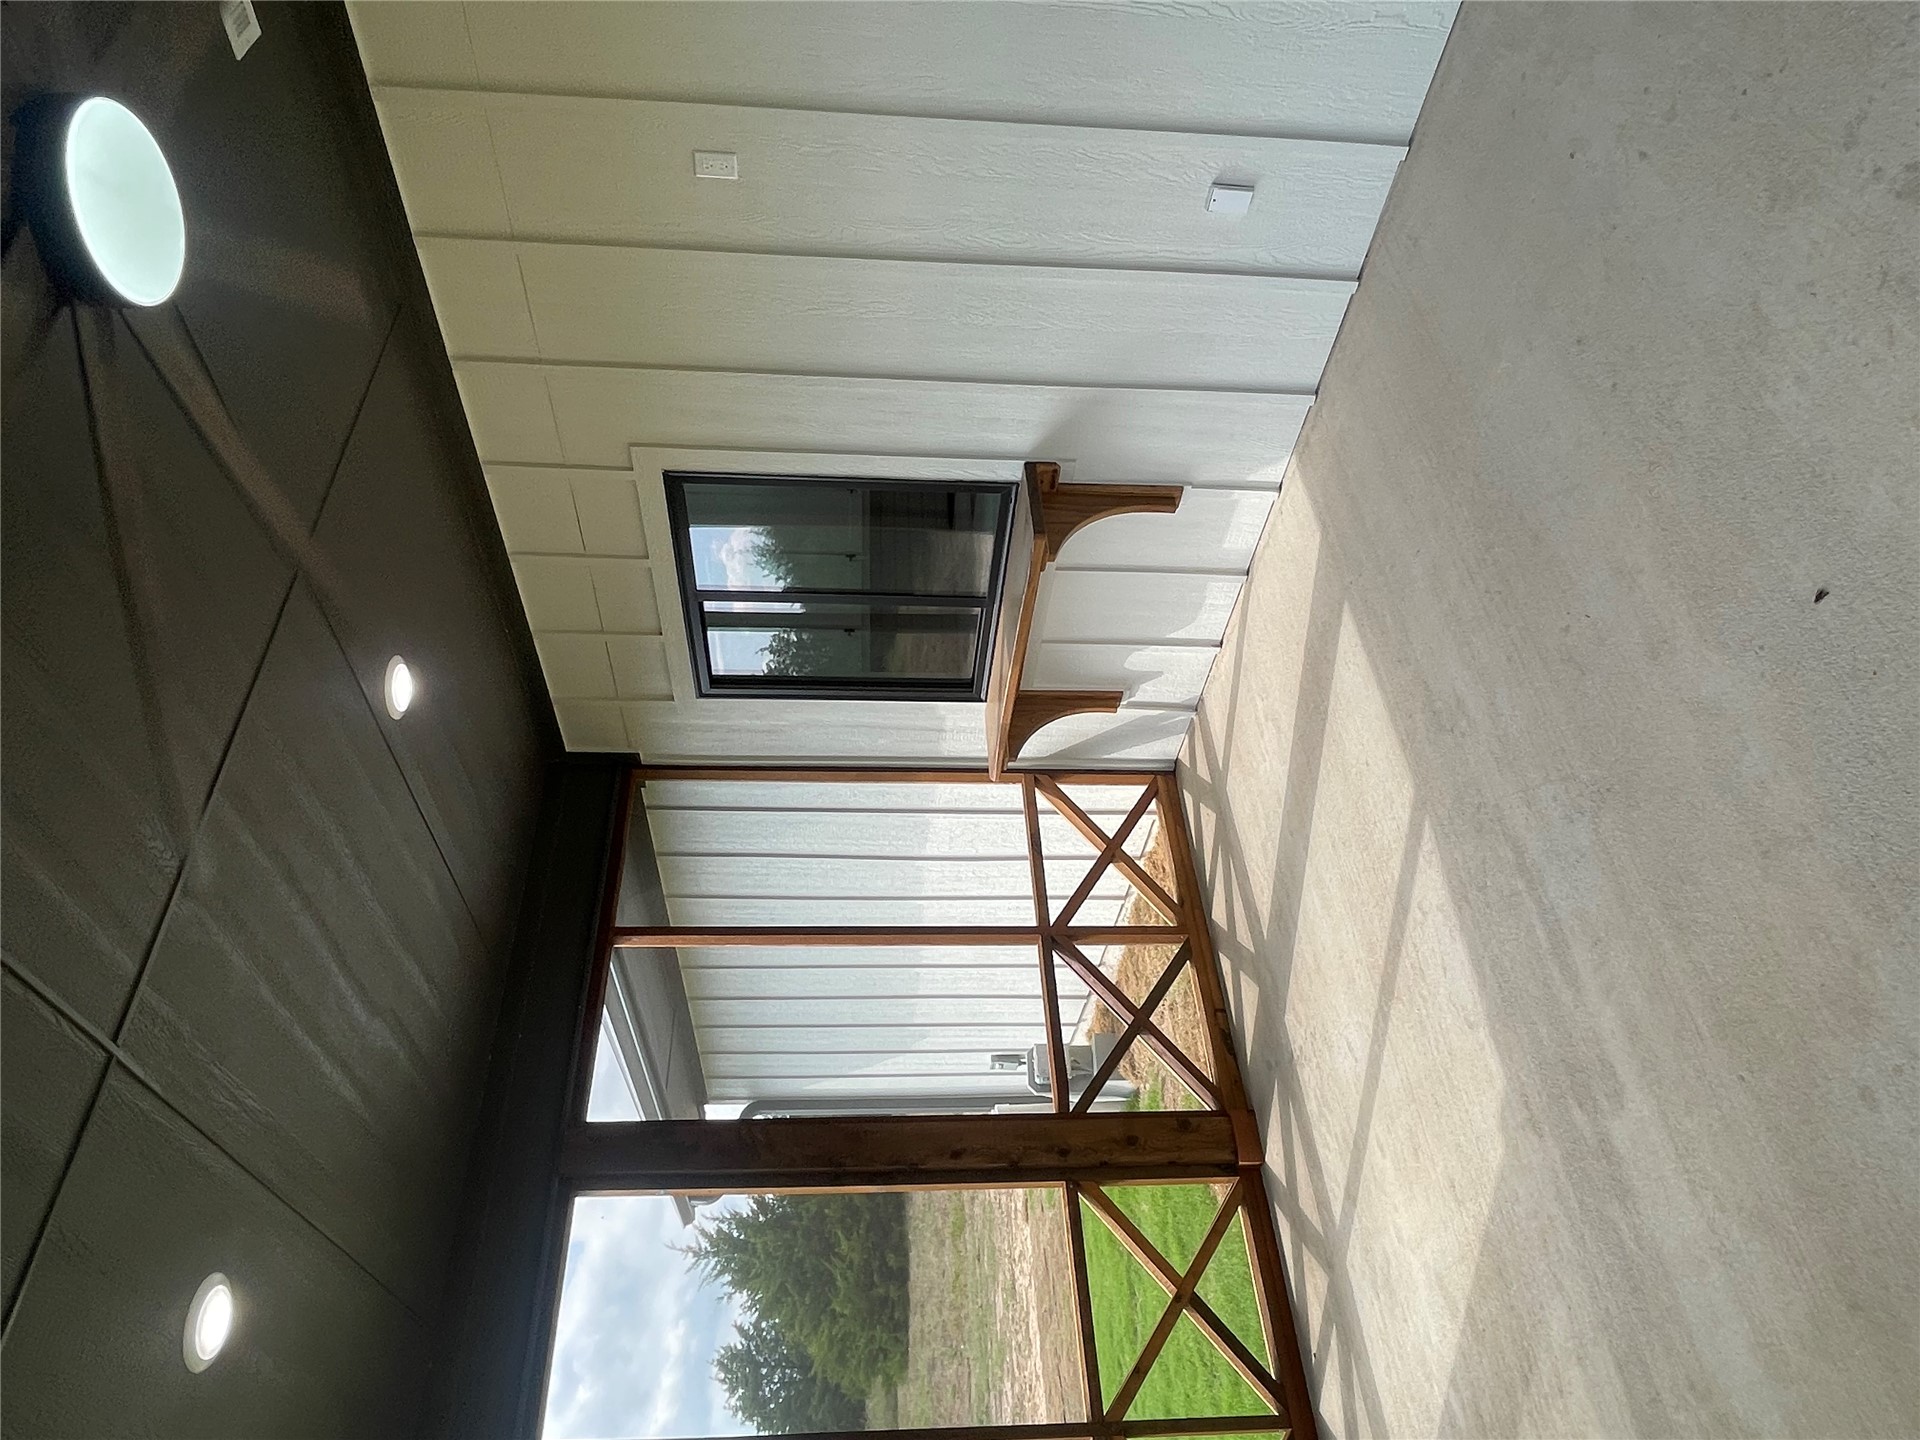
Screened-in porch featuring a concrete floor, dark-stained wood cross-buck detailing, board-and-batten siding, recessed lighting, and a built-in wood service counter
Board-and-batten siding exterior featuring a stacked stone veneer base, wood-plank porch ceiling, multi-pane glass entry door, and dark-framed windows
Board-and-batten siding with stone veneer accents, dark metal roofing, and framed windows

 Price Reduced Listing